
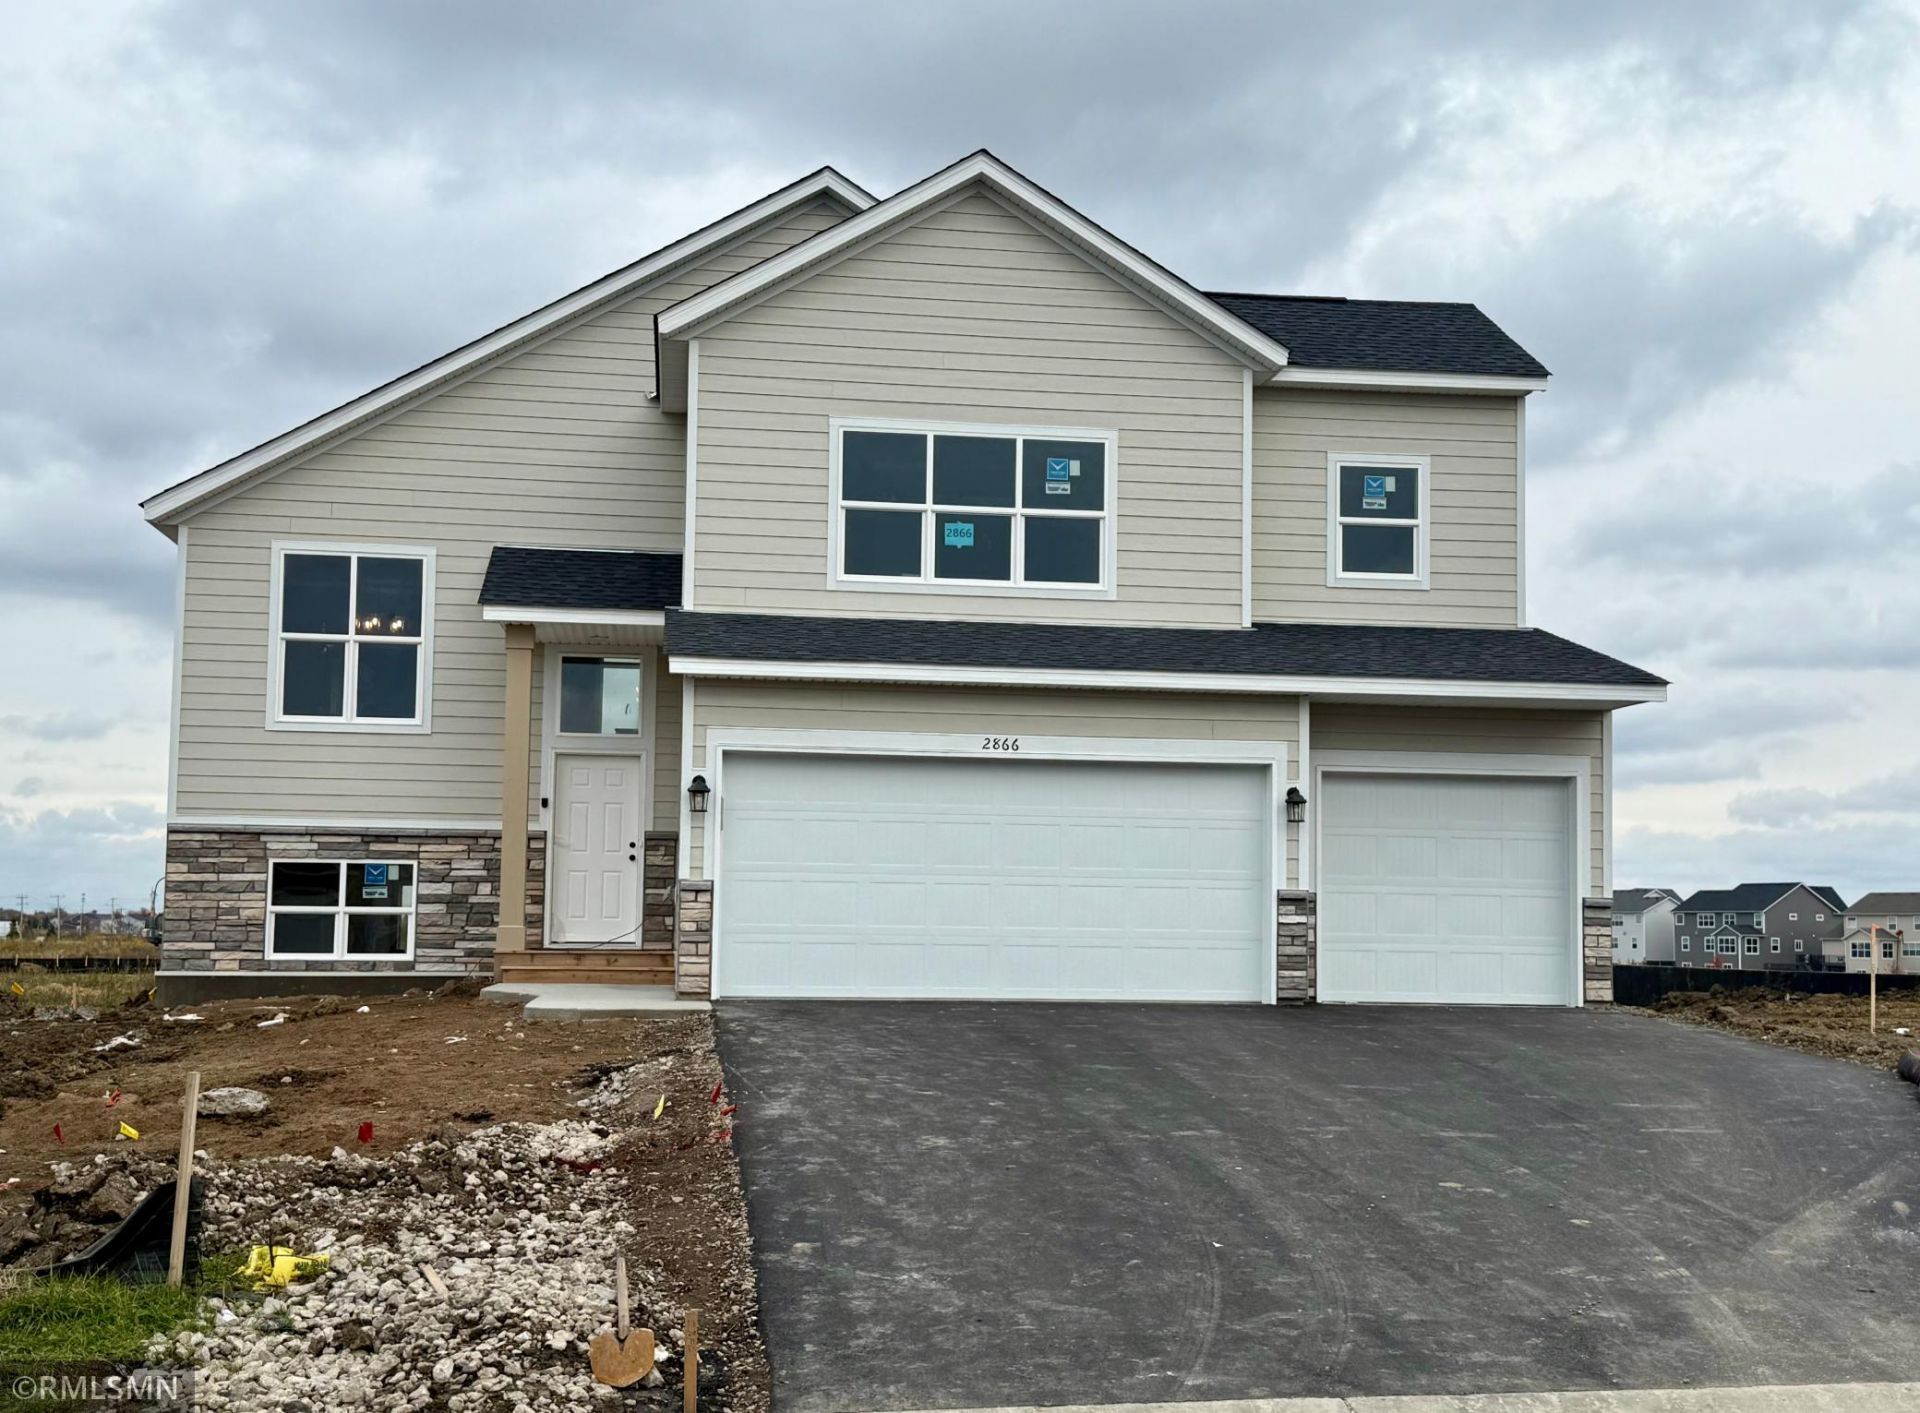

BEDS5
BATHS3 full
SQUARE FEET2,714
MLS#7118927
STATUSActive
PROPERTY TYPEResidential - Single Family
SCHOOLSt. Francis
Property Description
Ask about our $25,000 intrest rate buydown with our preferred lender. Welcome to The New Newport. This all new layout features functional living spaces, natural lighting throughout, 12 foot ceiling in Great Room with Large windows. The kitchen has a Gas stove and vented out Microwave, Quartz countertops and Tile back splach. There are two spacious bedrooms on the main floor and two additioal bedrooms downstairs.. The main level of this home is something to see. The vaulted ceilings leading to the 12 foot flat celing connecting the Dinning and kitchen together. The owner's suite entrance has double doors is set off from the rest of the home by a few extra steps. The owers suite is spacious with doble sinks in the bathroom and a large walk in closet. The finished walk out lower level includes a flex room with double doors, a family room, two bedrooms and a full bath!---Celebrate 250 years of Freedom, Family, and the American Dream. In honor of this event, Builder will be offering a $25,000 intrest rate buydown with our preferred lender on the purchase of any home before framing stage.
Property Features
Property Type: Residential - Single Family
Basement: Finished, Sump Pump, Walkout
Basement: Yes
Cooling: Central Air
Fireplaces: 1
Fuel Type: Natural Gas
Garage: 3 car attached
Heating: Forced Air
Lot Size: 0.20 Acres
Roof Type: Age 8 Years or Less, Asphalt
Stories: 3.0
Taxes: $0
Year Built: 2026
Feature Descriptions
Appliances: Dishwasher, Gas Water Heater, Microwave, Range, Refrigerator
Bath: 3/4 Primary, Full Basement, Upper Level Full Bath
Bathrooms 3/4: 1
Bathrooms Full: 2
Dining: Breakfast Bar, Informal Dining Room
Down Payment Resource: Yes
Fireplace: Family Room, Gas
Foundation Size: 1589
HOA Fee: $335/ Annually
Lot: Sod Included in Price, Tree Coverage - Light
Lot Dimensions: 65x142x65x133
Parcel#: 293323440019
Parking: Attached Garage, Asphalt
Sewer: City Sewer/Connected
Water: City Water/Connected
Water Features: Pond
Room Sizes
Dining Room: 10.4x13.5
Family Room: 20.9x16
Bedroom 5: 10.10x10.11
Bedroom: 13.8x14.5
Flex Room: 9.10x12.4
Bedroom 4: 10.10x10.11
Great Room: 18.9x16.2
Kitchen: 10.4x16.7
Bedroom 2: 12x11.1
Bedroom 3: 11x11.1
Local Schools
School District: St. Francis
Listed By / Shown By
Listed By
Agency Name: Capstone Realty, LLC
Agency Phone: 763-442-6768
Shown By
Agency Title: Joel Hentges - Re/Max Advantage Plus
Agency Phone: 952-475-9541

Estimate Your Payment
Estimated Payment
$ 1,208.02 per month $1,068.05 Principal & Interest $0.00 Property Tax (data not provided by mls) $139.97 Homeowner's Insurance
19099 Goodhue Street Ne | MLS# 7118927
This single family home located at 19099 Goodhue Street Ne, East Bethel, MN 55011 is currently listed for sale with an asking price of $479,900. This property was built in 2026 and has 5 bedrooms and 3 full baths with 2714 sq. ft. Goodhue Street Ne is located within the St. Francis school district. Search East Bethel real estate on www.homesbyjoel.com today.