

BEDS3
BATHS1 full
SQUARE FEET1,120
MLS#7118434
STATUSActive
PROPERTY TYPEResidential - Single Family
SUBDIVISIONDecker Acres Sub
SCHOOLAustin
Property Description
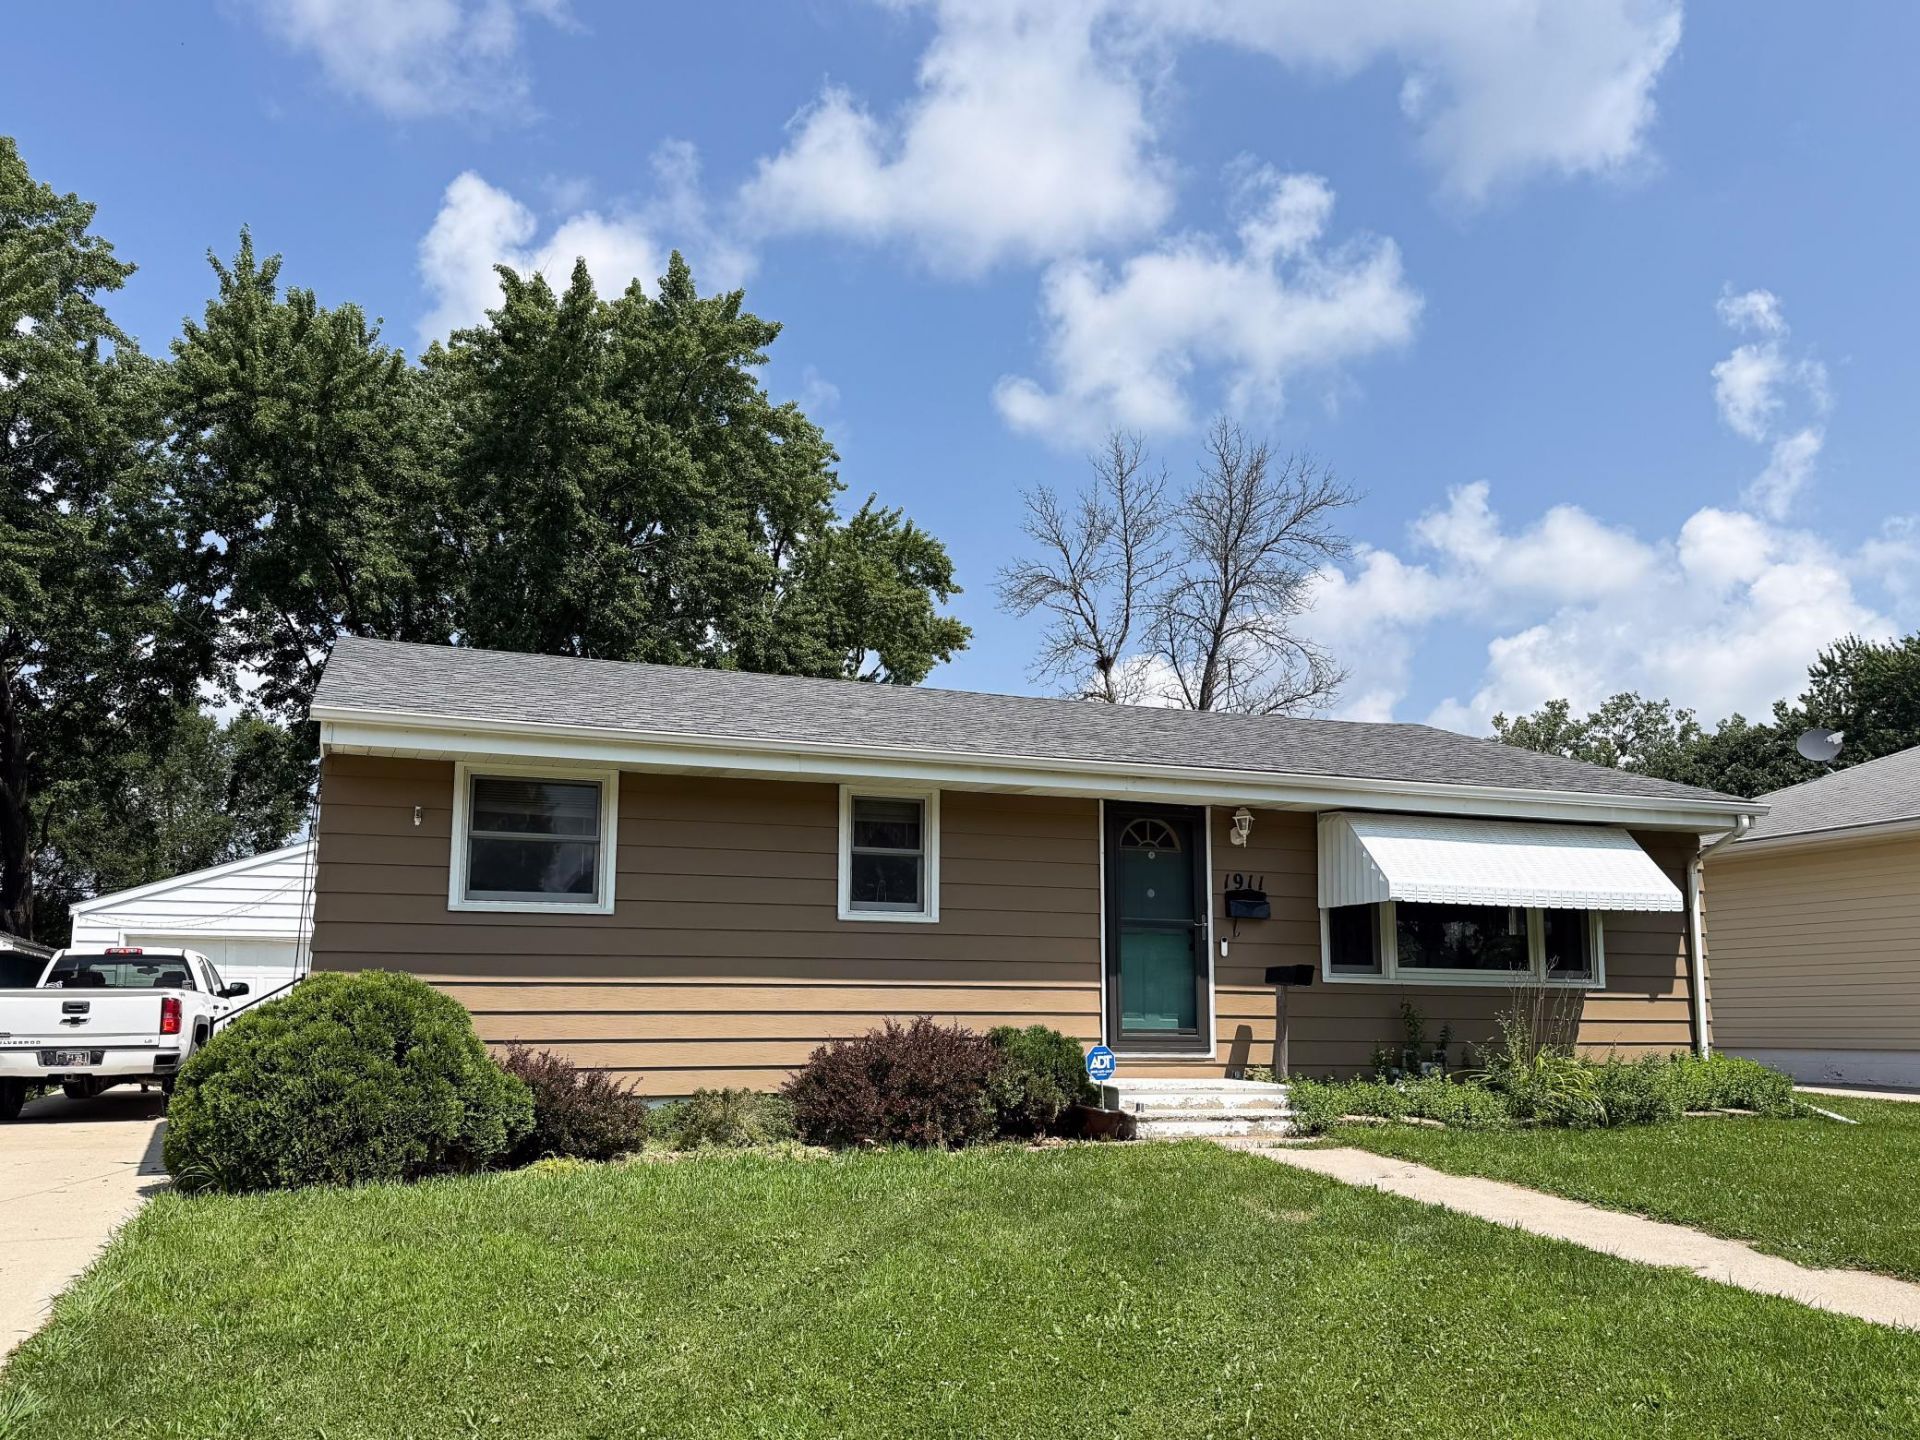
Welcome to 1911 4th Ave NE! This well maintained home is situated on a quiet street, located just a short walk from East Side Lake. You'll enjoy convenient access to scenic walking paths, fishing, parks, and outdoor recreation. This home features updated flooring throughout, a spacious living room, main floor bedrooms and a large kitchen that's perfect for everyday living and entertaining! The wide open basement offers the opportunity to customize the space to your liking!
Property Features
Property Type: Residential - Single Family
Basement: Block, Full, Storage Space
Basement: Yes
Cooling: Central Air
Fuel Type: Natural Gas
Garage: 2
Heating: Forced Air
Lot Size: 0.21 Acres
Roof Type: Asphalt
Stories: 1.0
Taxes: $2,242
Year Built: 1957
Feature Descriptions
Additional Living Info.: 3 BR on One Level, Main Floor Bedroom
Appliances: Dryer, Exhaust Fan, Range, Refrigerator, Washer
Bath: Main Floor Full Bath
Bathrooms Full: 1
Dining: Eat In Kitchen
Foundation Size: 1120
Lot: Tree Coverage - Light
Lot Dimensions: 59x150
Parcel#: 341903000
Parking: Detached Garage, Concrete, Garage Door Opener, Storage
Sewer: City Sewer/Connected
Water: City Water/Connected
Room Sizes
Bedroom: 10.8x13.3
Kitchen: 9.4x18.3
Laundry: 10x10
Living Room: 13.1x20
Bedroom 2: 10.9x11
Bedroom 3: 8.5x9.8
Local Schools
School District: Austin
Listed By / Shown By
Listed By
Agency Name: Dwell Realty Group LLC
Agency Phone: 507-800-3012
Shown By
Agency Title: Joel Hentges - Re/Max Advantage Plus
Agency Phone: 952-475-9541

Estimate Your Payment
Estimated Payment
$ 728.04 per month $478.50 Principal & Interest $186.83 Property Tax $62.71 Homeowner's Insurance
1911 4th Avenue Ne | MLS# 7118434
This single family home located at 1911 4th Avenue Ne, Austin, MN 55912 is currently listed for sale with an asking price of $215,000. This property was built in 1957 and has 3 bedrooms and 1 full baths with 1120 sq. ft. 4th Avenue Ne is located in the Decker Acres Sub subdivision within the Austin school district. Search Decker Acres Sub real estate on www.homesbyjoel.com today.