
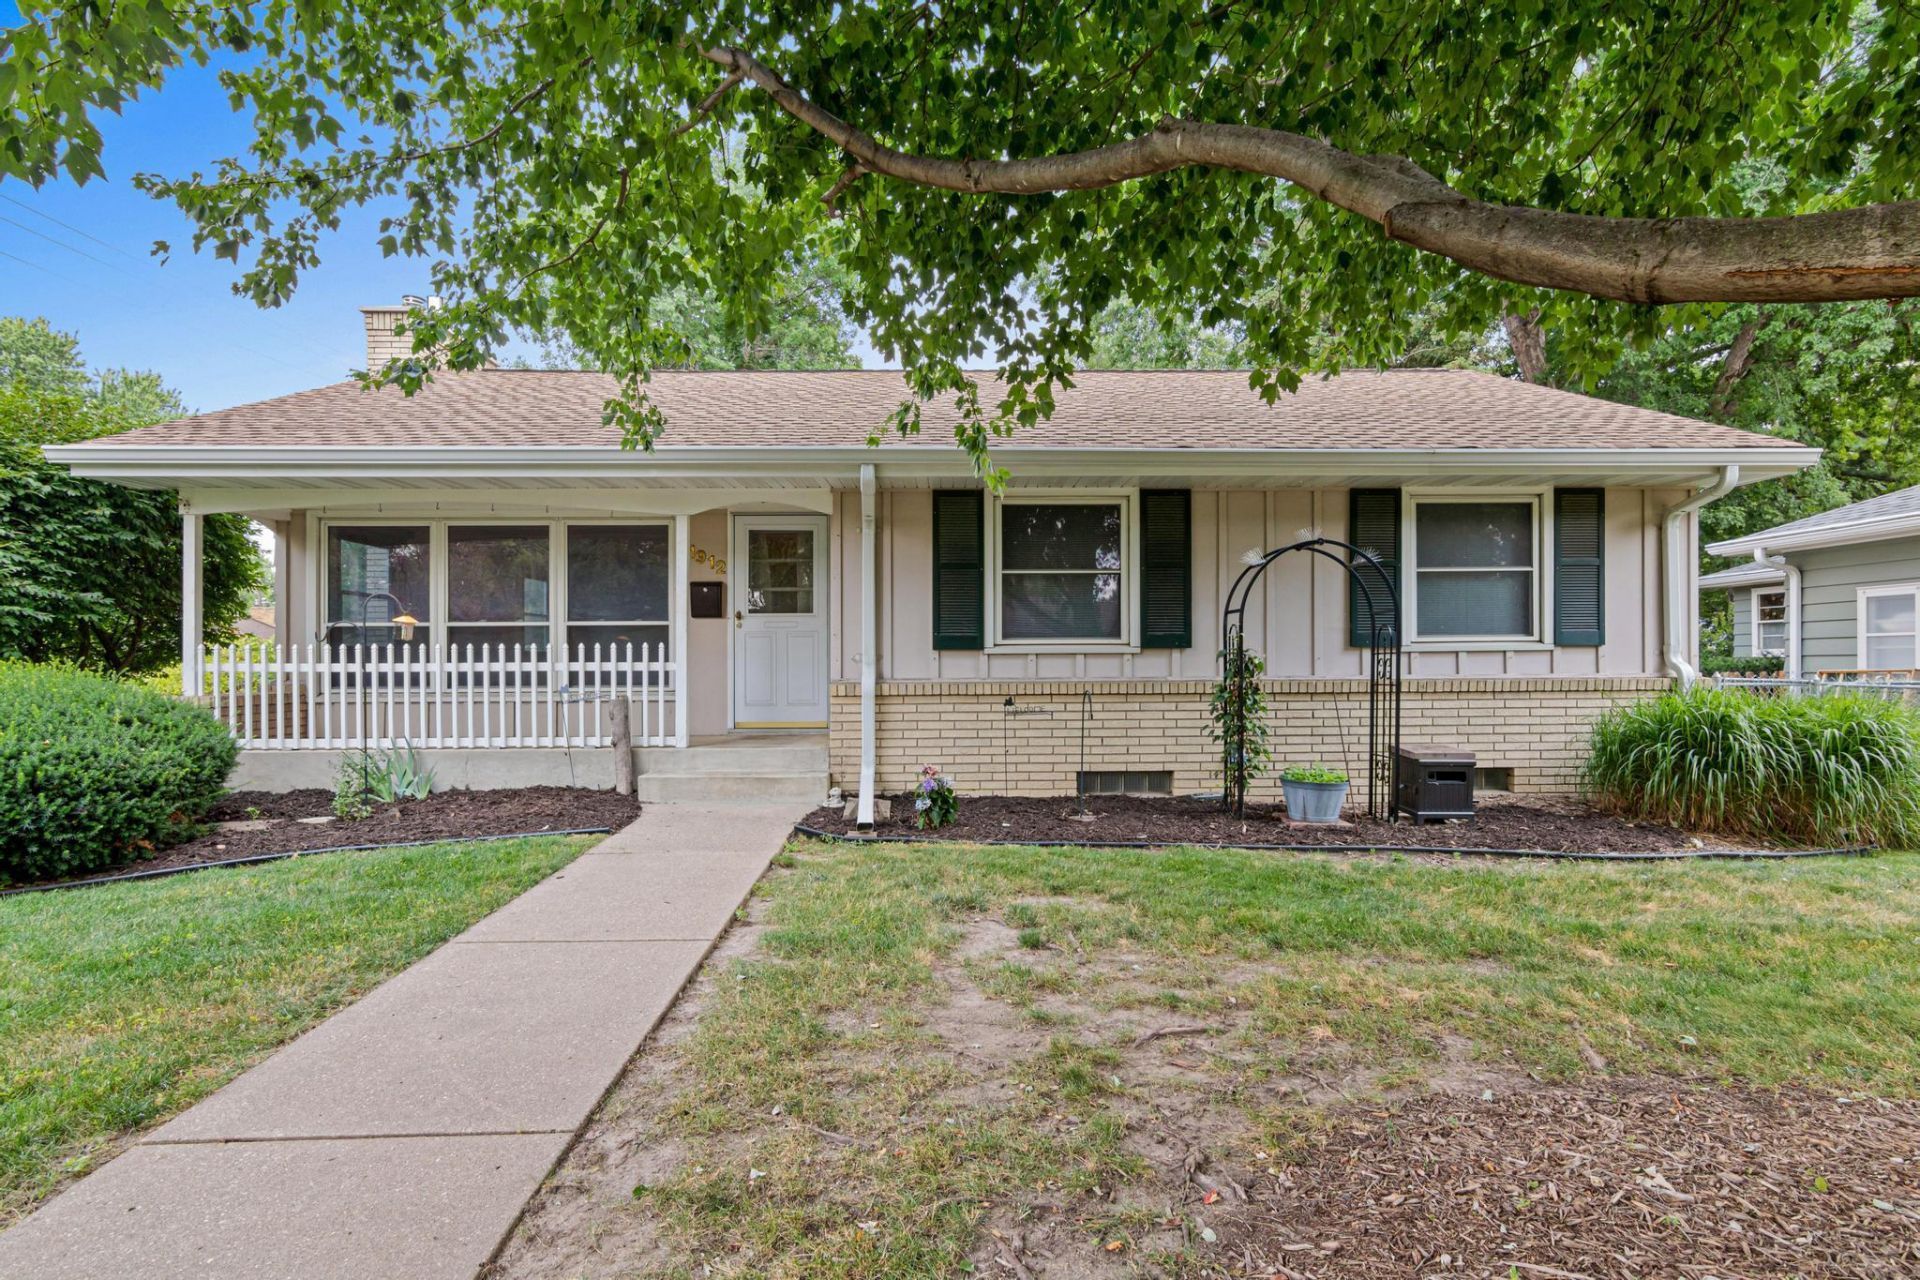

BEDS3
BATHS1 full 1 partial
SQUARE FEET1,339
MLS#7115528
STATUSActive
PROPERTY TYPEResidential - Single Family
SUBDIVISIONJuhls Roselawn Addition, No 2
SCHOOLRoseville
Property Description
Unique and Charming 3-Bedroom, 2-Bath Home in Falcon Heights. Discover the perfect blend of comfort and character in this one-level living retreat nestled on a corner lot in desirable Falcon Heights. Thoughtfully updated and freshly painted, this home offers an open, airy feel with oversized windows that flood each room with natural light. The modern kitchen shines with stainless-steel appliances and stylish finishes, making it ideal for everyday living and entertaining. Step outside to enjoy a private patio with pergola, perfect for morning coffee or evening gatherings. An oversized two-car garage provides ample space for vehicles and storage, while the large unfinished basement offers endless potential?whether you envision a home gym, workshop, or future expansion. With its unique charm, prime location, and move-in-ready updates, this home invites you to make it your own and start your next chapter in Falcon Heights.
Property Features
Property Type: Residential - Single Family
Basement: Block, Full, Storage Space, Unfinished
Basement: Yes
Cooling: Central Air
Fireplaces: 1
Fuel Type: Natural Gas
Garage: 2 car attached
Heating: Boiler, Forced Air, Fireplace(s), Hot Water, Humidifie
Lot Size: 0.23 Acres
Roof Type: Asphalt
Stories: 1.0
Taxes: $5,136
Year Built: 1964
Feature Descriptions
Additional Living Info.: All Living Facilities on One Level, Main Floor Primary, Main Floor Bedroom, Main Floor Laundry, Primary Bdr Suite
Appliances: Cooktop, Dryer, Gas Water Heater, Range, Refrigerator, Stainless Steel Appliances, Washer
Bath: Private Primary, Main Floor Full Bath, Upper Level Full Bath
Bathrooms Full: 1
Bathrooms Half: 1
Dining: Eat In Kitchen, Living/Dining Room
Down Payment Resource: Yes
Exterior: Block
Fireplace: Electric, Living Room
Foundation Size: 1332
Lot: Corner Lot, Tree Coverage - Light
Lot Dimensions: 74x133
Parcel#: 152923320014
Parking: Attached Garage, Concrete, Electric, Floor Drain, Garage Door Opener, Storage
Sewer: City Sewer/Connected
Water: City Water/Connected
Room Sizes
Bathroom: 7x8.5
Bathroom: 3x4
Dining Room: 8x12
Bedroom: 12x13
Kitchen: 14x15
Living Room: 14x24
Bedroom 2: 10x12
Bedroom 3: 12x12
Local Schools
School District: Roseville
Listed By / Shown By
Listed By
Agency Name: Edina Realty, Inc.
Agency Phone: 651-483-8500
Shown By
Agency Title: Joel Hentges - Re/Max Advantage Plus
Agency Phone: 952-475-9541

Estimate Your Payment
Estimated Payment
$ 1,371.96 per month $834.59 Principal & Interest $428.00 Property Tax $109.38 Homeowner's Insurance
1912 Simpson Street | MLS# 7115528
This single family home located at 1912 Simpson Street, Falcon Heights, MN 55113 is currently listed for sale with an asking price of $375,000. This property was built in 1964 and has 3 bedrooms and 1 full and 1 partial baths with 1339 sq. ft. Simpson Street is located in the Juhls Roselawn Addition, No 2 subdivision within the Roseville school district. Search Juhls Roselawn Addition, No 2 real estate on www.homesbyjoel.com today.