

BEDS3
BATHS2 full
SQUARE FEET2,890
MLS#7083440
STATUSActive
PROPERTY TYPEResidential -
SUBDIVISIONBirchwood
SCHOOLElk River
Property Description
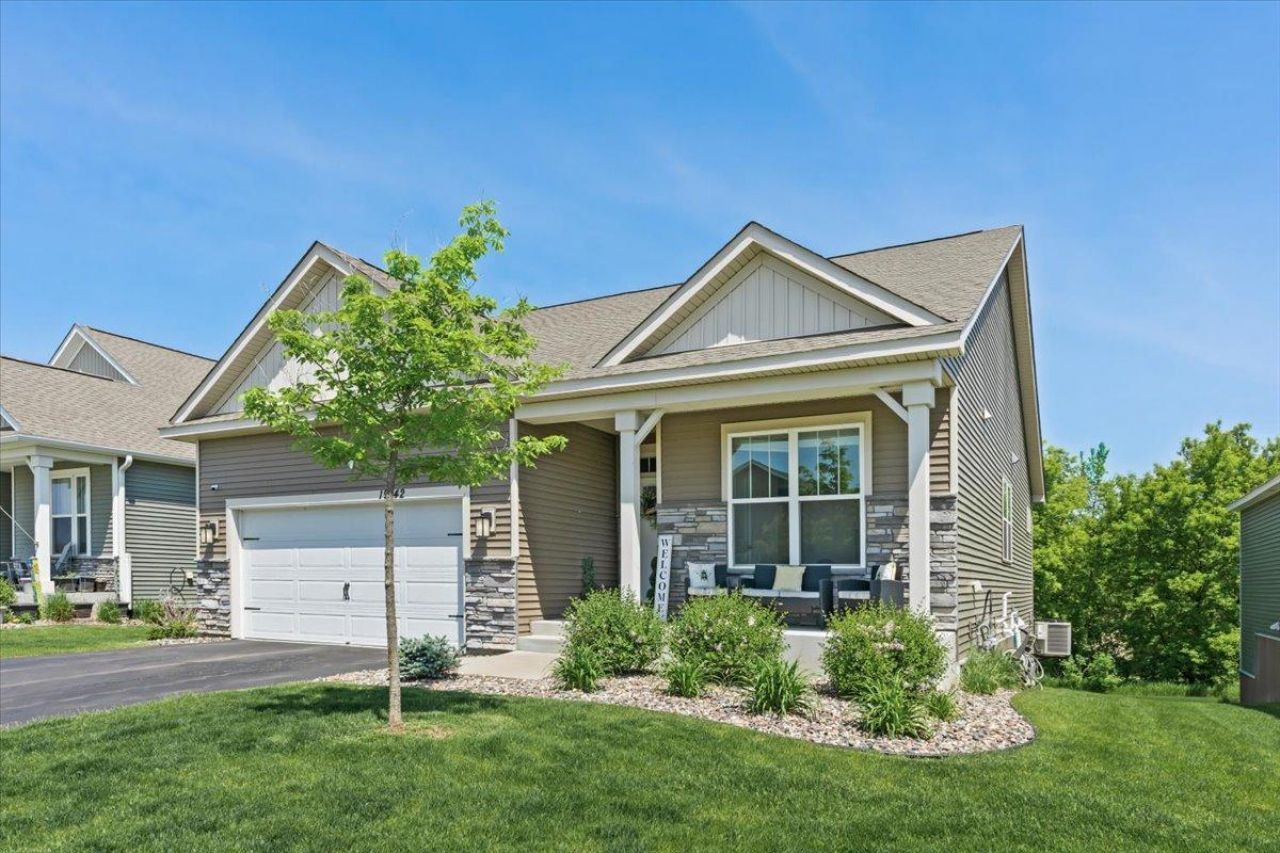
Enjoy Easy, One-Level Living in Rogers!This beautiful DR Horton 3-bedroom, 2-bath townhome offers the convenience of single-level living with all appliances included. The open floor plan, vaulted ceilings, and spacious primary suite create a bright, inviting atmosphere, while peaceful backyard views bring a touch of nature to your everyday life. The layout is perfect for entertaining or simply enjoying a comfortable, low-maintenance lifestyle. Need extra space for family and guests? The unfinished lower level offers endless possibilities, with room for a large family room, an additional bedroom, and plenty of storage. Plumbing is already roughed in for a future bathroom, making it easy to customize the space to fit your needs.Say goodbye to shoveling snow and enjoy the benefits of low-maintenance living in a welcoming community! The $235/month HOA includes access to a clubhouse with meeting space, a community garden, and neighborhood sidewalks perfect for a relaxing stroll.Come discover the ease of one-level living with room to grow.
Property Features
Property Type: Residential -
Basement: Yes
Basement: Drain Tiled, Storage Space, Unfinished, Walkout
Cooling: Central Air
Fireplaces: 1
Fuel Type: Natural Gas
Garage: 2 car attached
Heating: Forced Air, Fireplace(s)
Lot Size: 0.16 Acres
Roof Type: Age 8 Years or Less
Stories: 1.0
Taxes: $5,019
Year Built: 2022
Feature Descriptions
Additional Living Info.: 3 BR on One Level, All Living Facilities on One Level, Main Floor Primary, Main Floor Laundry, Primary Bdr Suite
Appliances: Dishwasher, Dryer, ENERGY STAR Qualified Appliances, Exhaust Fan, Microwave, Range, Refrigerator, Stainless Steel Appliances, Washer, Water Softener Owned
Bath: Bathroom Ensuite, Full Primary, Private Primary, Main Floor Full Bath
Bathrooms Full: 2
Community Features: Common Garden
Days on Site: 152
Dining: Breakfast Area, Eat In Kitchen, Kitchen/Dining Room
Down Payment Resource: Yes
Exterior: Concrete, Frame
Fireplace: Electric, Living Room
Foundation Size: 1485
HOA Fee: $235/ Monthly
Lot: Tree Coverage - Light, Underground Utilities
Lot Dimensions: 148x100x57x129
Parcel#: 1312023140039
Parking: Attached Garage
Sewer: City Sewer/Connected
Shared Rooms: Club House
SQ FT Total: 2890
Water: City Water/Connected
Room Sizes
Dining Room: 8x12
Bedroom: 13x15
Kitchen: 12x12
Laundry: 7x6
Living Room: 19x14
Bedroom 2: 11x10
Bedroom 3: 11x10
Walk-In Closet: 8x6
Local Schools
School District: Elk River
Listed By / Shown By
Listed By
Agency Name: LPT Realty, LLC
Agency Phone: 763-772-8025
Shown By
Agency Title: Joel Hentges - Re/Max Advantage Plus
Agency Phone: 952-475-9541

Estimate Your Payment
Estimated Payment
$ 1,575.93 per month $1,023.54 Principal & Interest $418.25 Property Tax $134.14 Homeowner's Insurance
19142 Grass Lake Trail | MLS# 7083440
This home located at 19142 Grass Lake Trail, Rogers, MN 55374 is currently listed for sale with an asking price of $459,900. This property was built in 2022 and has 3 bedrooms and 2 full baths with 2890 sq. ft. Grass Lake Trail is located in the Birchwood subdivision within the Elk River school district. Search Birchwood real estate on www.homesbyjoel.com today.