
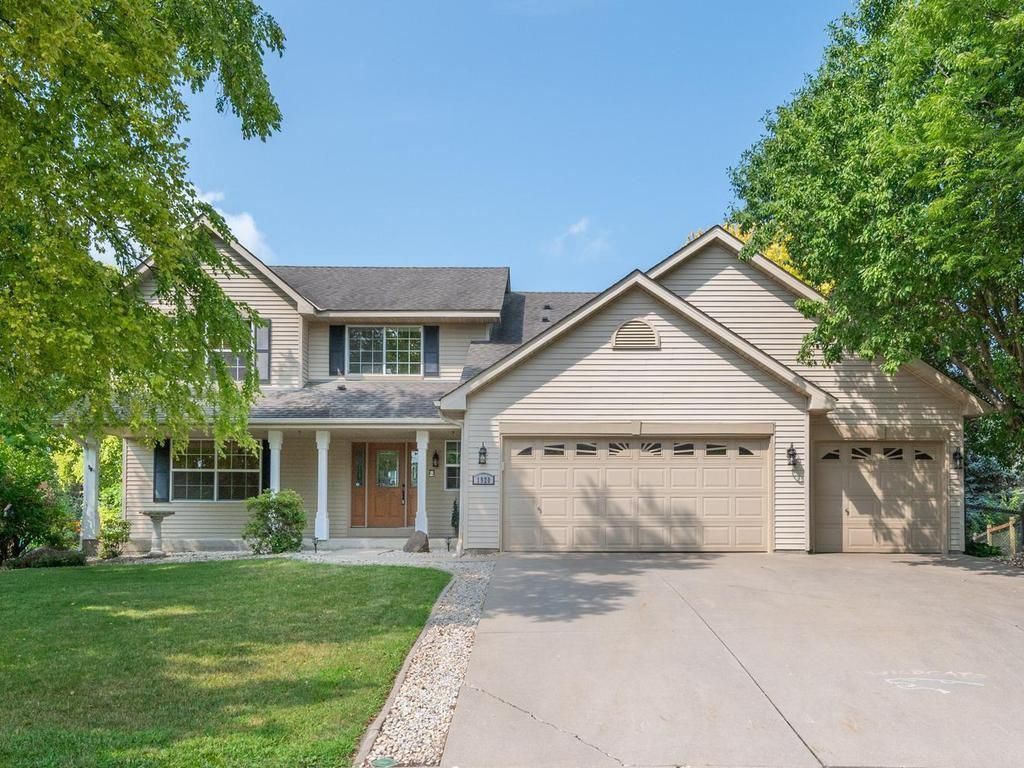

BEDS4
BATHS3 full 1 partial
SQUARE FEET3,706
MLS#7117967
STATUSActive
PROPERTY TYPEResidential - Single Family
SUBDIVISIONSierra C
SCHOOLWaconia
Property Description
Move right into this beautifully maintained one-owner home in Waconia's desirable Sierra neighborhood! Featuring 4 bedrooms, 4 bathrooms, and over 3,700 finished square feet, this spacious home offers an open floor plan with two family rooms, two fireplaces, two flex spaces, and a bright sunroom. All four bedrooms and the laundry are conveniently located on the upper level.Fresh paint, brand-new carpet throughout, a new furnace, and a pre-list Structure Tech inspection provide peace of mind and true move-in-ready convenience. The kitchen features a center island, walk-in pantry, and dining area that opens to a composite deck with beautiful sunset views. Enjoy a vaulted primary suite with a private bath, soaking tub, separate shower, and walk-in closet.Outside, the fully fenced backyard, mature trees, generous lot, and extra space between neighbors create a private setting that's hard to find. Complete with a 3-car garage, tuck-under storage shed, and quick possession available, this is a home you'll want to see!
Property Features
Property Type: Residential - Single Family
Basement: Yes
Basement: Daylight/Lookout Windows, Drain Tiled, Finished, Full, Sump Pump
Cooling: Central Air
Fireplaces: 2
Fuel Type: Natural Gas
Garage: 3 car attached
Heating: Forced Air
Lot Size: 0.34 Acres
Roof Type: Age Over 8 Years
Stories: 2.0
Taxes: $6,840
Year Built: 2001
Feature Descriptions
Additional Living Info.: 2nd Floor Laundry,3 BR on One Level,4 BR on One Level
Additional Structures: Storage Shed
Appliances: Dishwasher, Disposal, Dryer, Exhaust Fan, Microwave, Range, Refrigerator, Water Softener Owned
Bath: 3/4 Basement, Full Primary, Main Floor 1/2 Bath, Separate Tub & Shower, Upper Level Full Bath
Bathrooms 3/4: 1
Bathrooms Full: 2
Bathrooms Half: 1
Days on Site: 1
Dining: Eat In Kitchen, Informal Dining Room, Kitchen/Dining Room, Living/Dining Room
Down Payment Resource: Yes
Fireplace: Gas
Foundation Size: 1440
HOA Fee: $204/ Annually
Lot Dimensions: 35x145x150x144
Parcel#: 754450110
Parking: Attached Garage, Concrete, Garage Door Opener
Sewer: City Sewer/Connected
Water: City Water/Connected
Room Sizes
Dining Room: 15x14
Family Room: 27x20
Bedroom: 15x15
Flex Room: 17x14
Flex Room: 17x14
Bedroom 4: 11x10
Kitchen: 12x14
Laundry: 6x5
Living Room: 18x15
Mud Room: 20x6
Bedroom 2: 13x11
Sun Room: 16x14
Bedroom 3: 13x11
Local Schools
School District: Waconia
Listed By / Shown By
Listed By
Agency Name: Edina Realty, Inc.
Agency Phone: 952-445-6400
Shown By
Agency Title: Joel Hentges - Re/Max Advantage Plus
Agency Phone: 952-475-9541

Estimate Your Payment
Estimated Payment
$ 1,891.55 per month $1,168.42 Principal & Interest $570.00 Property Tax $153.13 Homeowner's Insurance
1920 Clearwater Road | MLS# 7117967
This single family home located at 1920 Clearwater Road, Waconia, MN 55387 is currently listed for sale with an asking price of $525,000. This property was built in 2001 and has 4 bedrooms and 3 full and 1 partial baths with 3706 sq. ft. Clearwater Road is located in the Sierra C subdivision within the Waconia school district. Search Sierra C real estate on www.homesbyjoel.com today.