

BEDS4
BATHS3 full 1 partial
SQUARE FEET3,138
MLS#7113932
STATUSActive
PROPERTY TYPEResidential - Single Family
SUBDIVISIONTyrol Estates
SCHOOLSt. Cloud
Property Description
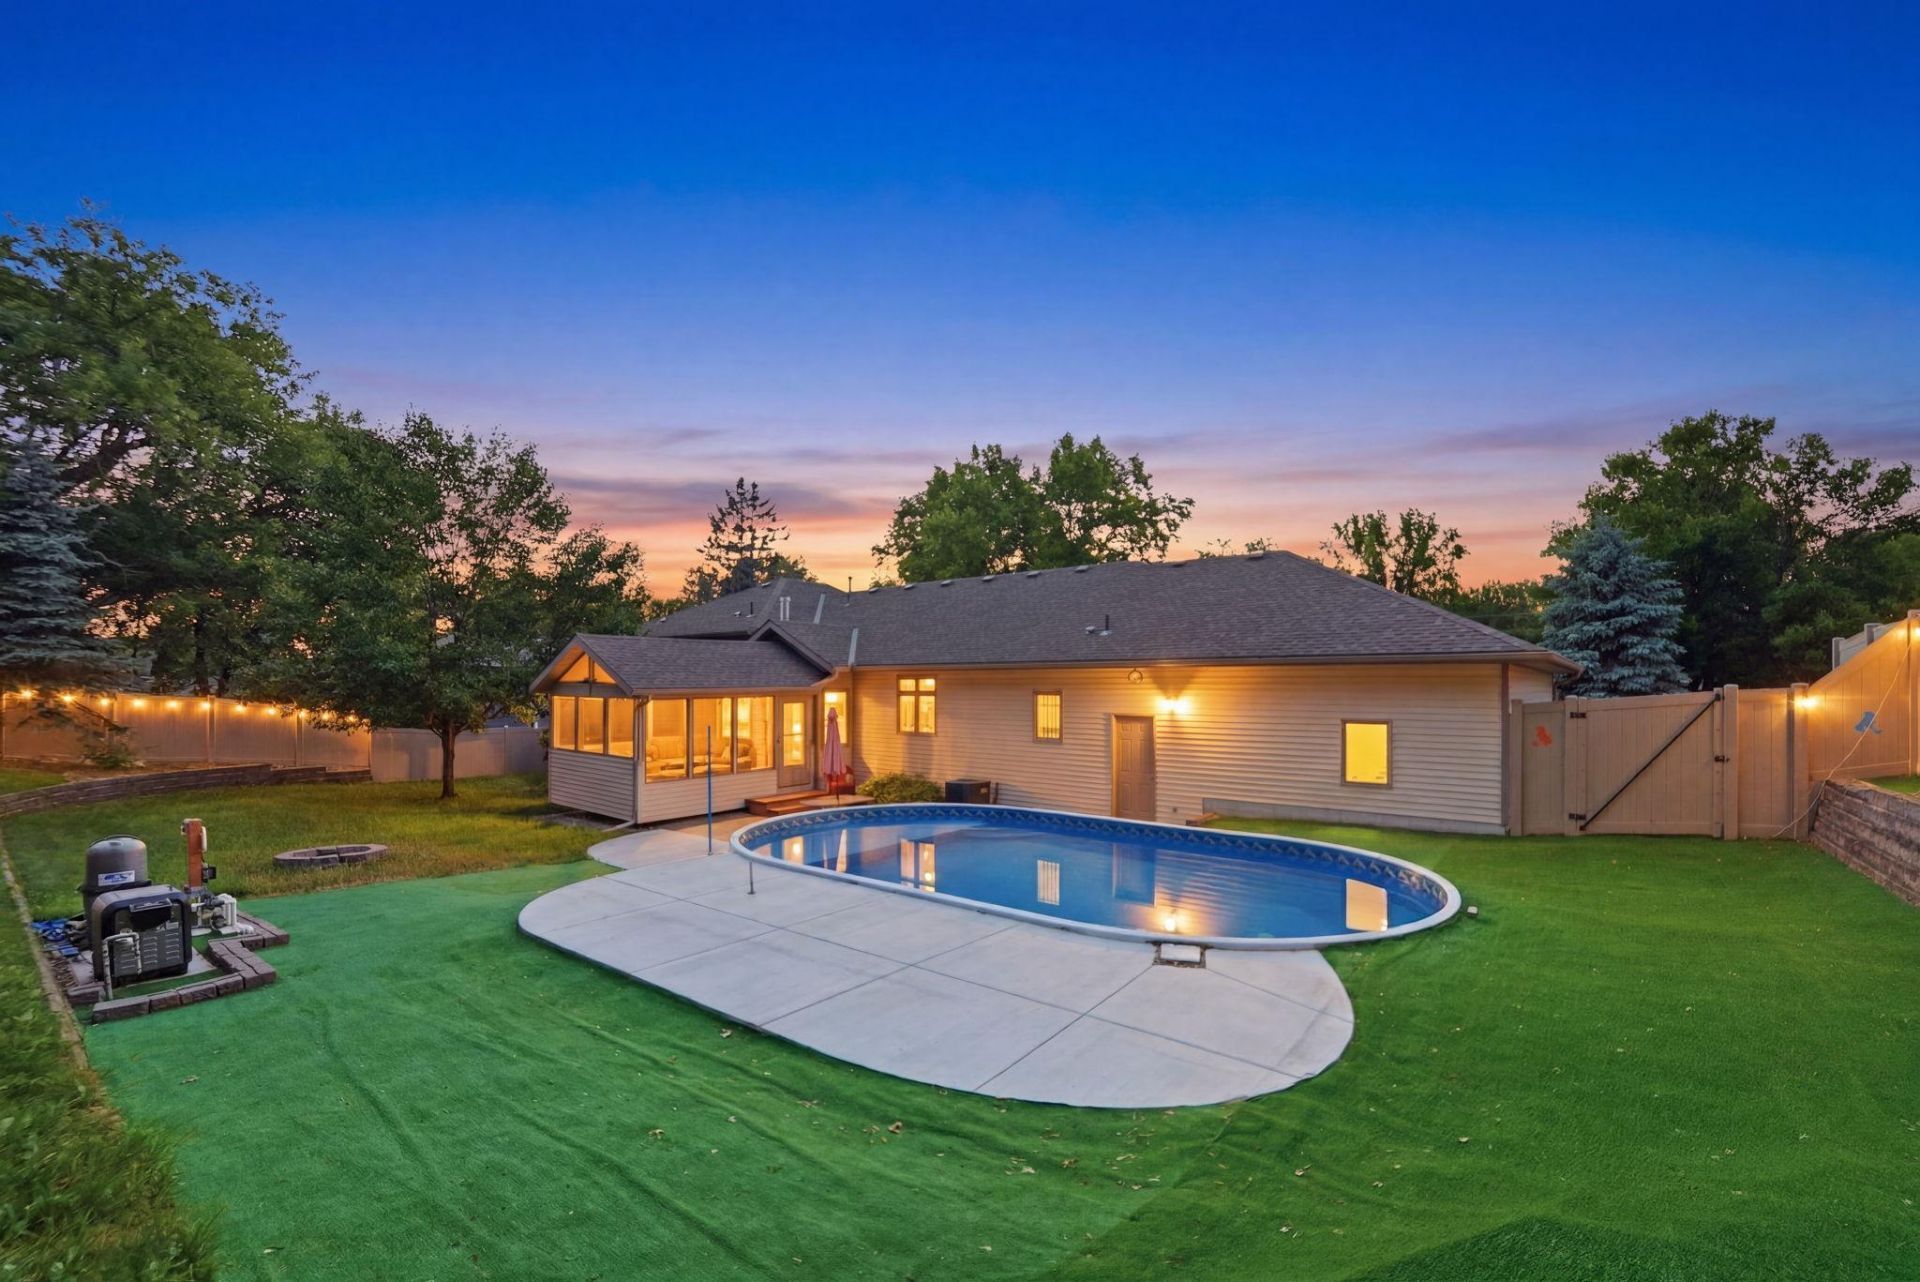
*Interior photos will be uploaded tomorrow (7/30)* Welcome to this beautifully updated 4-level split, offering spacious living, thoughtful upgrades, and an incredible backyard retreat! Step inside to find all-new flooring, including carpet and luxury vinyl plank, along with dimmable lighting to create the perfect ambiance. The spacious kitchen is designed for those who love to cook and entertain, featuring a double oven and gas cooktop with plenty of room to gather. With 3 bedrooms on the upper level, an additional bedroom on the lower level, and 4 bathrooms, this home offers flexibility for a variety of living needs. The lower level features a cozy fireplace and family room for relaxing, while the basement has a large recreational room for entertaining. You'll appreciate the abundance of storage throughout the home.The backyard is a true standout! Enjoy your own private oasis featuring a radiant-heated inground pool up to 6 feet deep, expansive cement patio, outdoor carpet for ease around pool area, 3-season screened porch, and 6-foot sandstone vinyl privacy fence?perfect for summer & fall entertaining. Additional highlights include new central air, updated gutters, and a large 3-stall garage with direct access to the basement. With major updates already completed and exceptional indoor and outdoor spaces, this home is move-in ready!
Property Features
Property Type: Residential - Single Family
Basement: Finished, Full, Storage Space
Basement: Yes
Cooling: Central Air
Fireplaces: 1
Fuel Type: Natural Gas
Garage: 3 car attached
Heating: Forced Air
Lot Size: 0.33 Acres
Roof Type: Age 8 Years or Less
Stories: 4.0
Taxes: $5,060
Year Built: 1992
Feature Descriptions
Additional Living Info.: 3 BR on One Level
Appliances: Cooktop, Dishwasher, Double Oven, Dryer, Microwave, Refrigerator, Washer, Water Softener Owned
Bath: 3/4 Basement, 3/4 Primary, Main Floor 1/2 Bath, Upper Level Full Bath
Bathrooms 3/4: 2
Bathrooms Full: 1
Bathrooms Half: 1
Fencing: Privacy, Vinyl
Fireplace: Brick, Family Room, Gas
Foundation Size: 1496
Lot Dimensions: 115x125
Parcel#: 82522660003
Parking: Attached Garage
Pool: Below Ground
Sewer: City Sewer/Connected
Water: City Water/Connected
Room Sizes
Three Season Porch: 11.3x15.4
Dining Room: 11x17.3
Family Room: 24.11x18.10
Bedroom: 16.5x12.1
Bedroom 4: 14.5x11.9
Kitchen: 12.8x14.11
Laundry: 7.5x11.9
Living Room: 17x11.8
Recreation Room: 23.8x25.8
Bedroom 2: 13.10x12.1
Storage: 9.5x6
Bedroom 3: 11.1x9.9
Local Schools
School District: St. Cloud
Listed By / Shown By
Listed By
Agency Name: Central MN Realty LLC
Agency Phone: 320-363-4363
Shown By
Agency Title: Joel Hentges - Re/Max Advantage Plus
Agency Phone: 952-475-9541

Estimate Your Payment
Estimated Payment
$ 1,529.00 per month $979.03 Principal & Interest $421.67 Property Tax $128.30 Homeowner's Insurance
1920 Linda Lane | MLS# 7113932
This single family home located at 1920 Linda Lane , Saint Cloud, MN 56301 is currently listed for sale with an asking price of $439,900. This property was built in 1992 and has 4 bedrooms and 3 full and 1 partial baths with 3138 sq. ft. Linda Lane is located in the Tyrol Estates subdivision within the St. Cloud school district. Search Tyrol Estates real estate on www.homesbyjoel.com today.