

BEDS4
BATHS2 full
SQUARE FEET1,742
MLS#7162724
STATUSActive
PROPERTY TYPEResidential - Single Family
SUBDIVISIONFair Hills
SCHOOLFarmington
Property Description
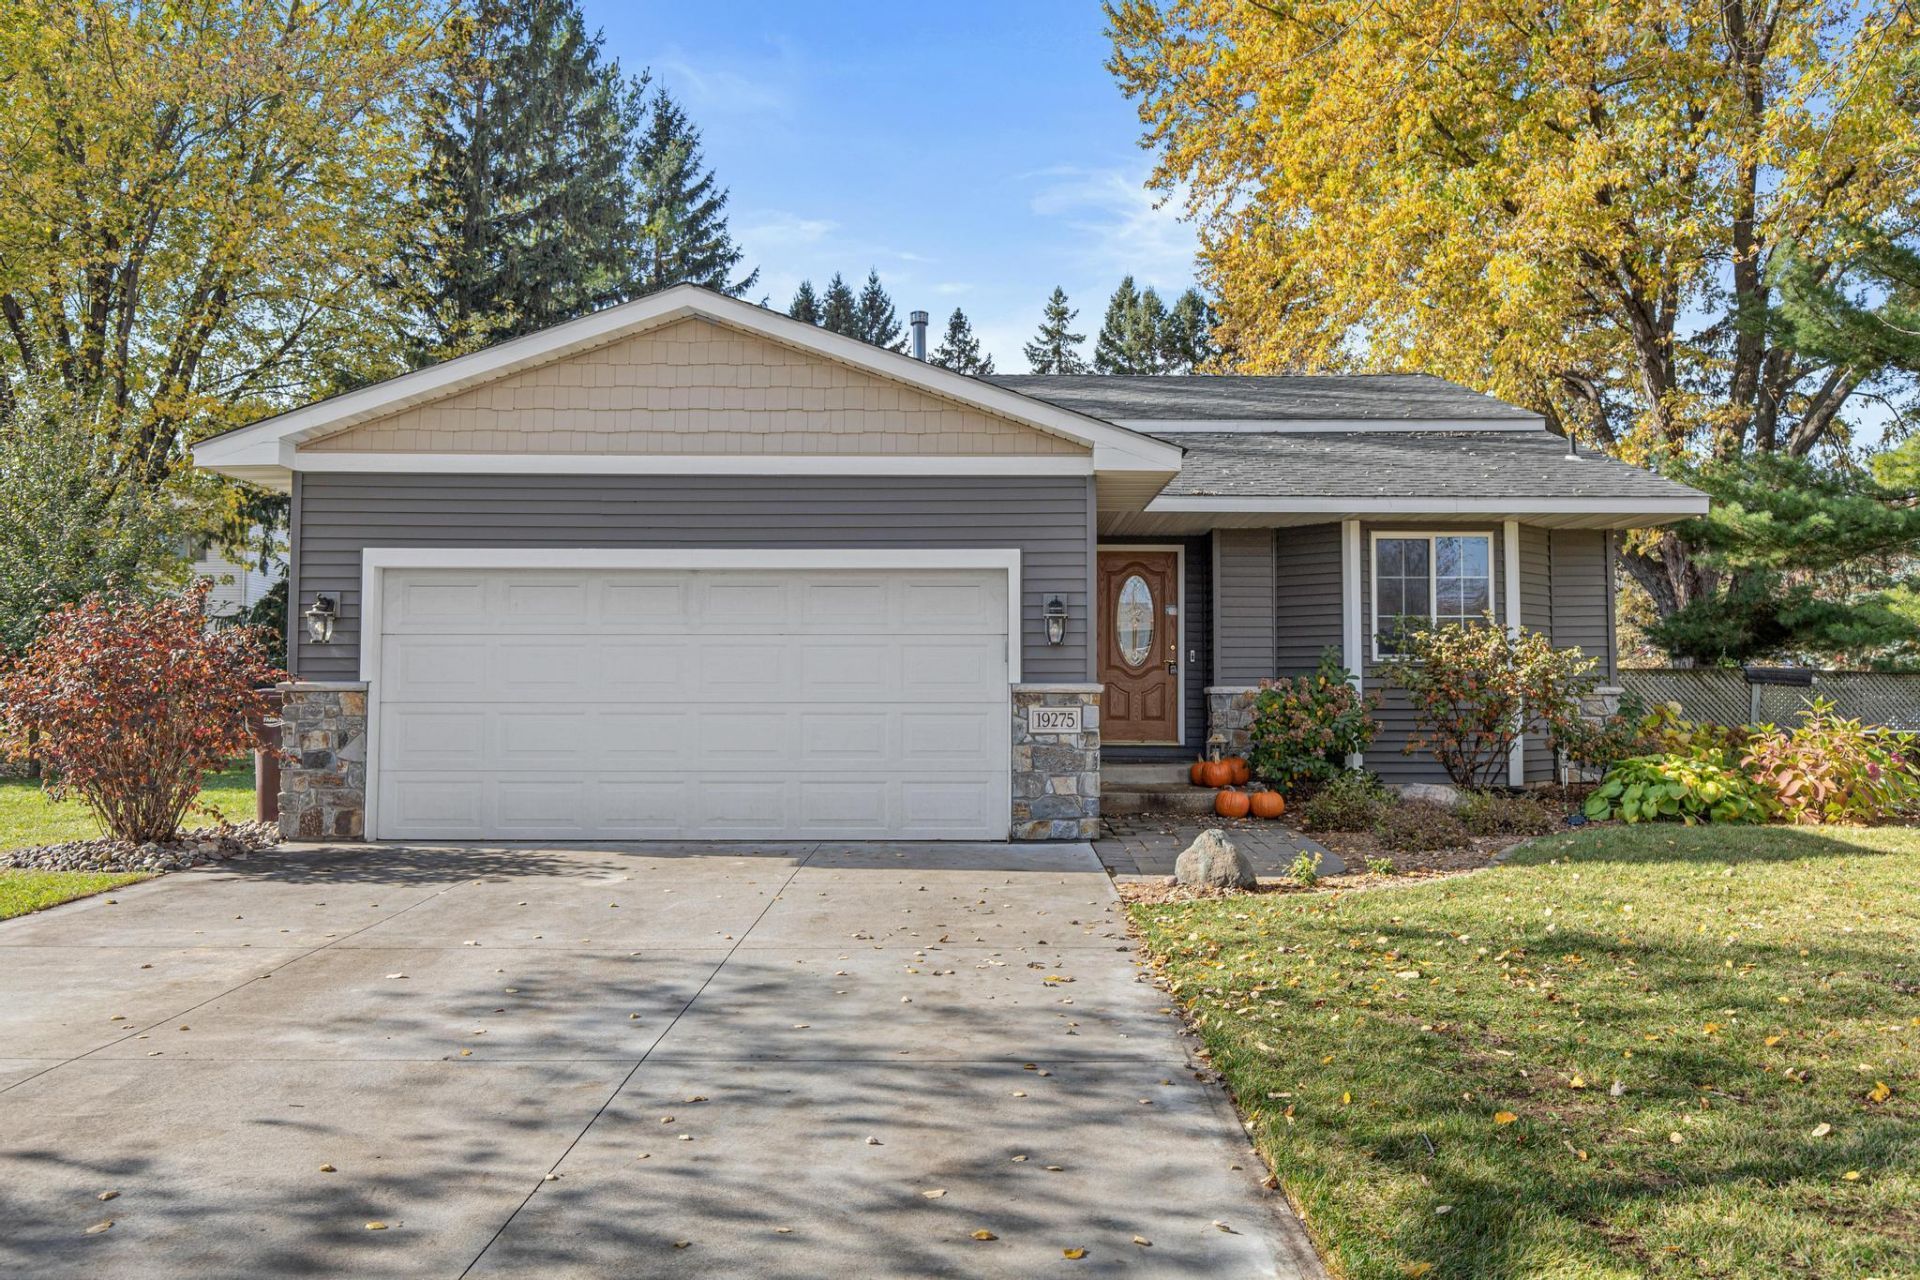
Wonderful home with an attached 2-car garage and a detached 16x12 storage shed/garage(insulated and heated). A truly move-in ready home that is packed with updates, this Farmington home offers a fresh interior, great outdoor space and a private setting that is hard to find. Recent improvements include fresh interior paint, new LVP flooring, new carpeting, updated bathrooms, new handrails, and a beautifully updated kitchen with new cabinetry, quartz countertops and stainless steel appliances. The exterior siding has also been updated, giving the home a clean, refreshed look inside and out. Set on an amazing corner lot surrounded by mature trees, the property offers a peaceful, private feel with plenty of space to enjoy the outdoors. The fully fenced backyard features a 16x16 patio that is perfect for grilling, entertaining or relaxing. One of the standout features is the large detached garage/storage shed, complete with insulation, heat and electrical service. It is an ideal space for a workshop, hobby area, extra storage or all three. Get ready to be amazed by everything this home has to offer!
Property Features
Property Type: Residential - Single Family
Basement: Block, Daylight/Lookout Windows
Cooling: Central Air
Fireplaces: 1
Fuel Type: Natural Gas
Garage: 3 car attached
Heating: Forced Air
Lot Size: 0.32 Acres
Stories: 3.0
Taxes: $4,610
Year Built: 1985
Feature Descriptions
Additional Living Info.: 3 BR on One Level
Additional Structures: Garage(s), Storage Shed
Appliances: Cooktop, Dishwasher, Disposal, Dryer, Exhaust Fan, Microwave, Range, Refrigerator, Stainless Steel Appliances, Washer
Bath: 3/4 Basement, Upper Level Full Bath, Primary Walk-Thru
Bathrooms 3/4: 1
Bathrooms Full: 1
Dining: Breakfast Area, Eat In Kitchen, Informal Dining Room
Fencing: Chain Link, Full
Fireplace: Family Room, Gas, Stone
Foundation Size: 1172
Lot: Corner Lot, Tree Coverage - Medium
Lot Dimensions: 110x140x94x136
Parcel#: 142560003010
Parking: Attached Garage
Sewer: City Sewer/Connected
SQ FT Total: 1742
Water: City Water/Connected
Room Sizes
Dining Room: 9X9
Family Room: 12X12
Family Room: 25x15
Bedroom: 12x10
Bedroom 4: 15x12
Laundry: 10x9
Living Room: 16X14
Patio: 16x16
Bedroom 2: 12x10
Bedroom 3: 11x10
Local Schools
School District: Farmington
Listed By / Shown By
Listed By
Agency Name: Real Broker, LLC
Agency Phone: 855-450-0442
Shown By
Agency Title: Joel Hentges - Re/Max Advantage Plus
Agency Phone: 952-475-9541

Estimate Your Payment
Estimated Payment
$ 1,391.06 per month $890.23 Principal & Interest $384.17 Property Tax $116.67 Homeowner's Insurance
19275 Eureka Avenue W | MLS# 7162724
This single family home located at 19275 Eureka Avenue W, Farmington, MN 55024 is currently listed for sale with an asking price of $400,000. This property was built in 1985 and has 4 bedrooms and 2 full baths with 1742 sq. ft. Eureka Avenue W is located in the Fair Hills subdivision within the Farmington school district. Search Fair Hills real estate on www.homesbyjoel.com today.