

BEDS2
BATHS2 full
SQUARE FEET1,907
MLS#7149005
STATUSPending
PROPERTY TYPEResidential - Single Family
SUBDIVISIONBellwether
SCHOOLOsseo
Property Description
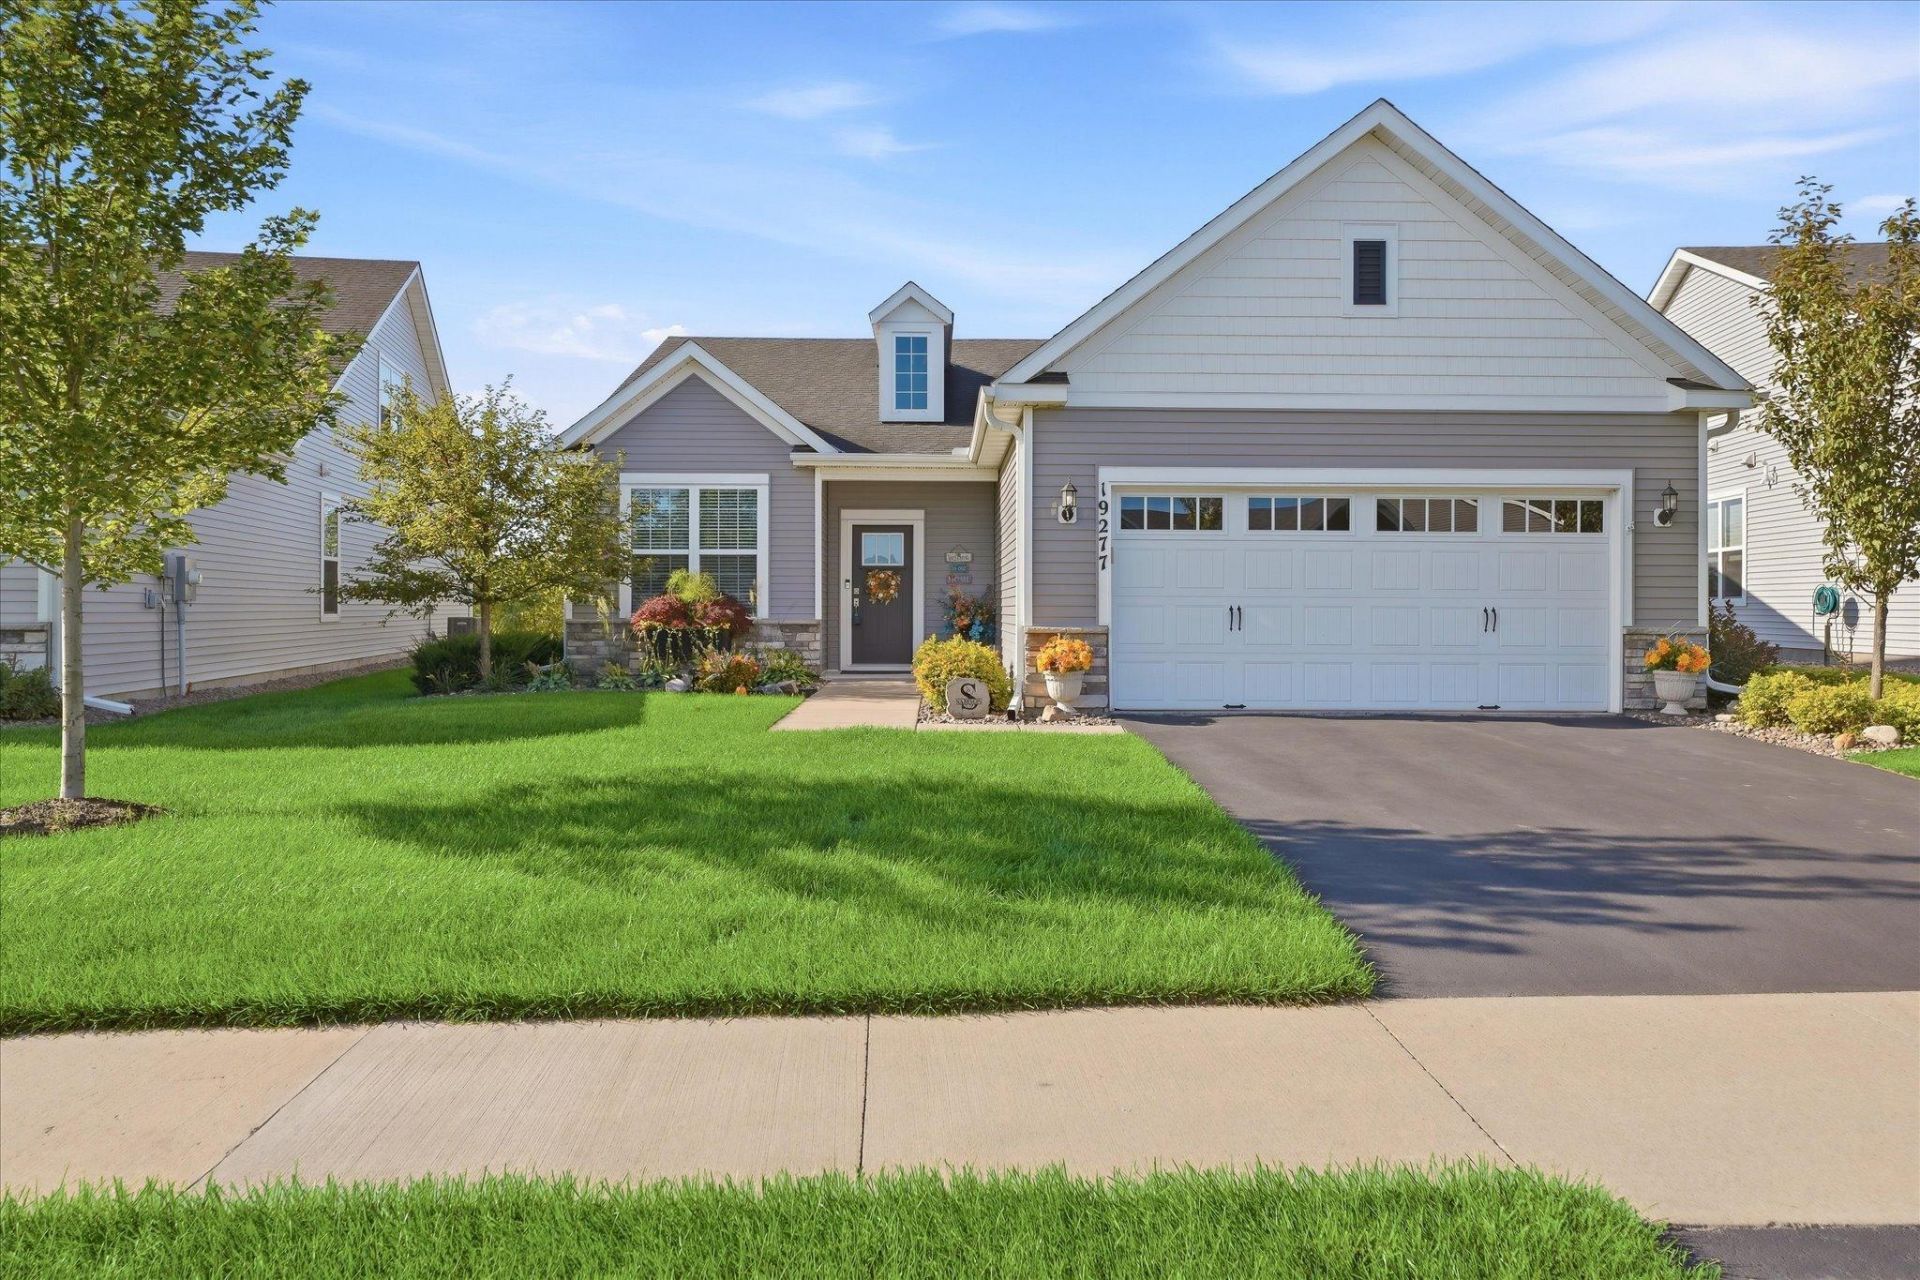
Premium Bellwether location sitting 6 houses from the Clubhouse! Popular Castlerock offering 2 Bedrooms PLUS Flex Room, 2 Bathrooms, Sunroom, Over-sized 2 Car Garage. Gourmet Kitchen w/White Millwork, Additional Wall Wet Bar, Built-in Wine Cooler, Quartz Counters, Walk-in Pantry, Top of line SS Appliances & LVP Floors. Extensive Landscaping ,Paver Patio & Water-Feature. Owners Suite Bathroom has a Tile Wall-to-Wall Roll-in Shower w/Bench. Art TV in Flex Room (50 pieces of Art displayed) Stays & Custom Window Trts. Neutral Decor makes this home easy to furnish. This home is Turn-key, Move-in Ready. Live your Best Life here in Bellwether's 55+ Resort Style Community .. Over 55+ Activities and Events. Both Indoor/Outdoor Pools, Pickleball & Bocce Ball Courts,2 Fitness Centers, Event Center, Outdoor Fireplaces + Trails! Low Association dues at $297/month.
Property Features
Property Type: Residential - Single Family
Basement: None
Cooling: Central Air
Fireplaces: 1
Fuel Type: Natural Gas
Garage: 2 car attached
Heating: Forced Air
Lot Size: 0.18 Acres
Roof Type: Age 8 Years or Less, Asphalt
Stories: 1.0
Taxes: $7,283
Year Built: 2019
Feature Descriptions
Accessibility: No Stairs External, Roll-In Shower
Additional Living Info.: All Living Facilities on One Level, Main Floor Primary, Main Floor Bedroom, Main Floor Laundry
Appliances: Air-To-Air Exchanger, Cooktop, Dishwasher, Disposal, Dryer, Exhaust Fan, Gas Water Heater, Water Filtration System, Iron Filter, Microwave, Refrigerator, Stainless Steel Appliances, Wall Oven, Washer, Water Softener Owned, Wine Cooler
Bath: 3/4 Primary, Double Sink, Bathroom Ensuite, Private Primary, Main Floor Full Bath, Walk-In Shower Stall
Bathrooms 3/4: 1
Bathrooms Full: 1
Days on Site: 36
Dining: Breakfast Bar, Kitchen/Dining Room
Down Payment Resource: Yes
Fireplace: Gas, Living Room
Foundation Size: 1907
HOA Fee: $297/ Monthly
Lot: Public Transit (w/in 6 blks), Tree Coverage - Medium, Wetlands
Lot Dimensions: NE47x135x69x135
Parcel#: 1211923110016
Parking: Attached Garage, Asphalt, Garage Door Opener
Pool: Below Ground, Heated, Indoor, Outdoor, Shared
Sewer: City Sewer/Connected
Shared Rooms: Amusement/Party Room, Club House, Community Room, Exercise Room
SQ FT Total: 1907
Water: City Water/Connected
Room Sizes
Dining Room: 10x10
Bedroom: 15x14
Flex Room: 11x10
Kitchen: 29x16
Laundry: 8x6
Living Room: 18x15
Bedroom 2: 12x10
Sun Room: 11x9
Local Schools
School District: Osseo
Listed By / Shown By
Listed By
Agency Name: Edina Realty, Inc.
Agency Phone: 763-559-2894
Shown By
Agency Title: Joel Hentges - Re/Max Advantage Plus
Agency Phone: 952-475-9541

Estimate Your Payment
Estimated Payment
$ 2,243.12 per month $1,446.62 Principal & Interest $606.92 Property Tax $189.58 Homeowner's Insurance
19277 99th Place | MLS# 7149005
This single family home located at 19277 99th Place, Corcoran, MN 55374 is currently listed for sale with an asking price of $650,000. This property was built in 2019 and has 2 bedrooms and 2 full baths with 1907 sq. ft. 99th Place is located in the Bellwether subdivision within the Osseo school district. Search Bellwether real estate on www.homesbyjoel.com today.