

BEDS5
BATHS3 full 1 partial
SQUARE FEET3,596
MLS#7117484
STATUSActive
PROPERTY TYPEResidential - Single Family
SUBDIVISIONProvidence 2nd Add
SCHOOLFarmington
Property Description
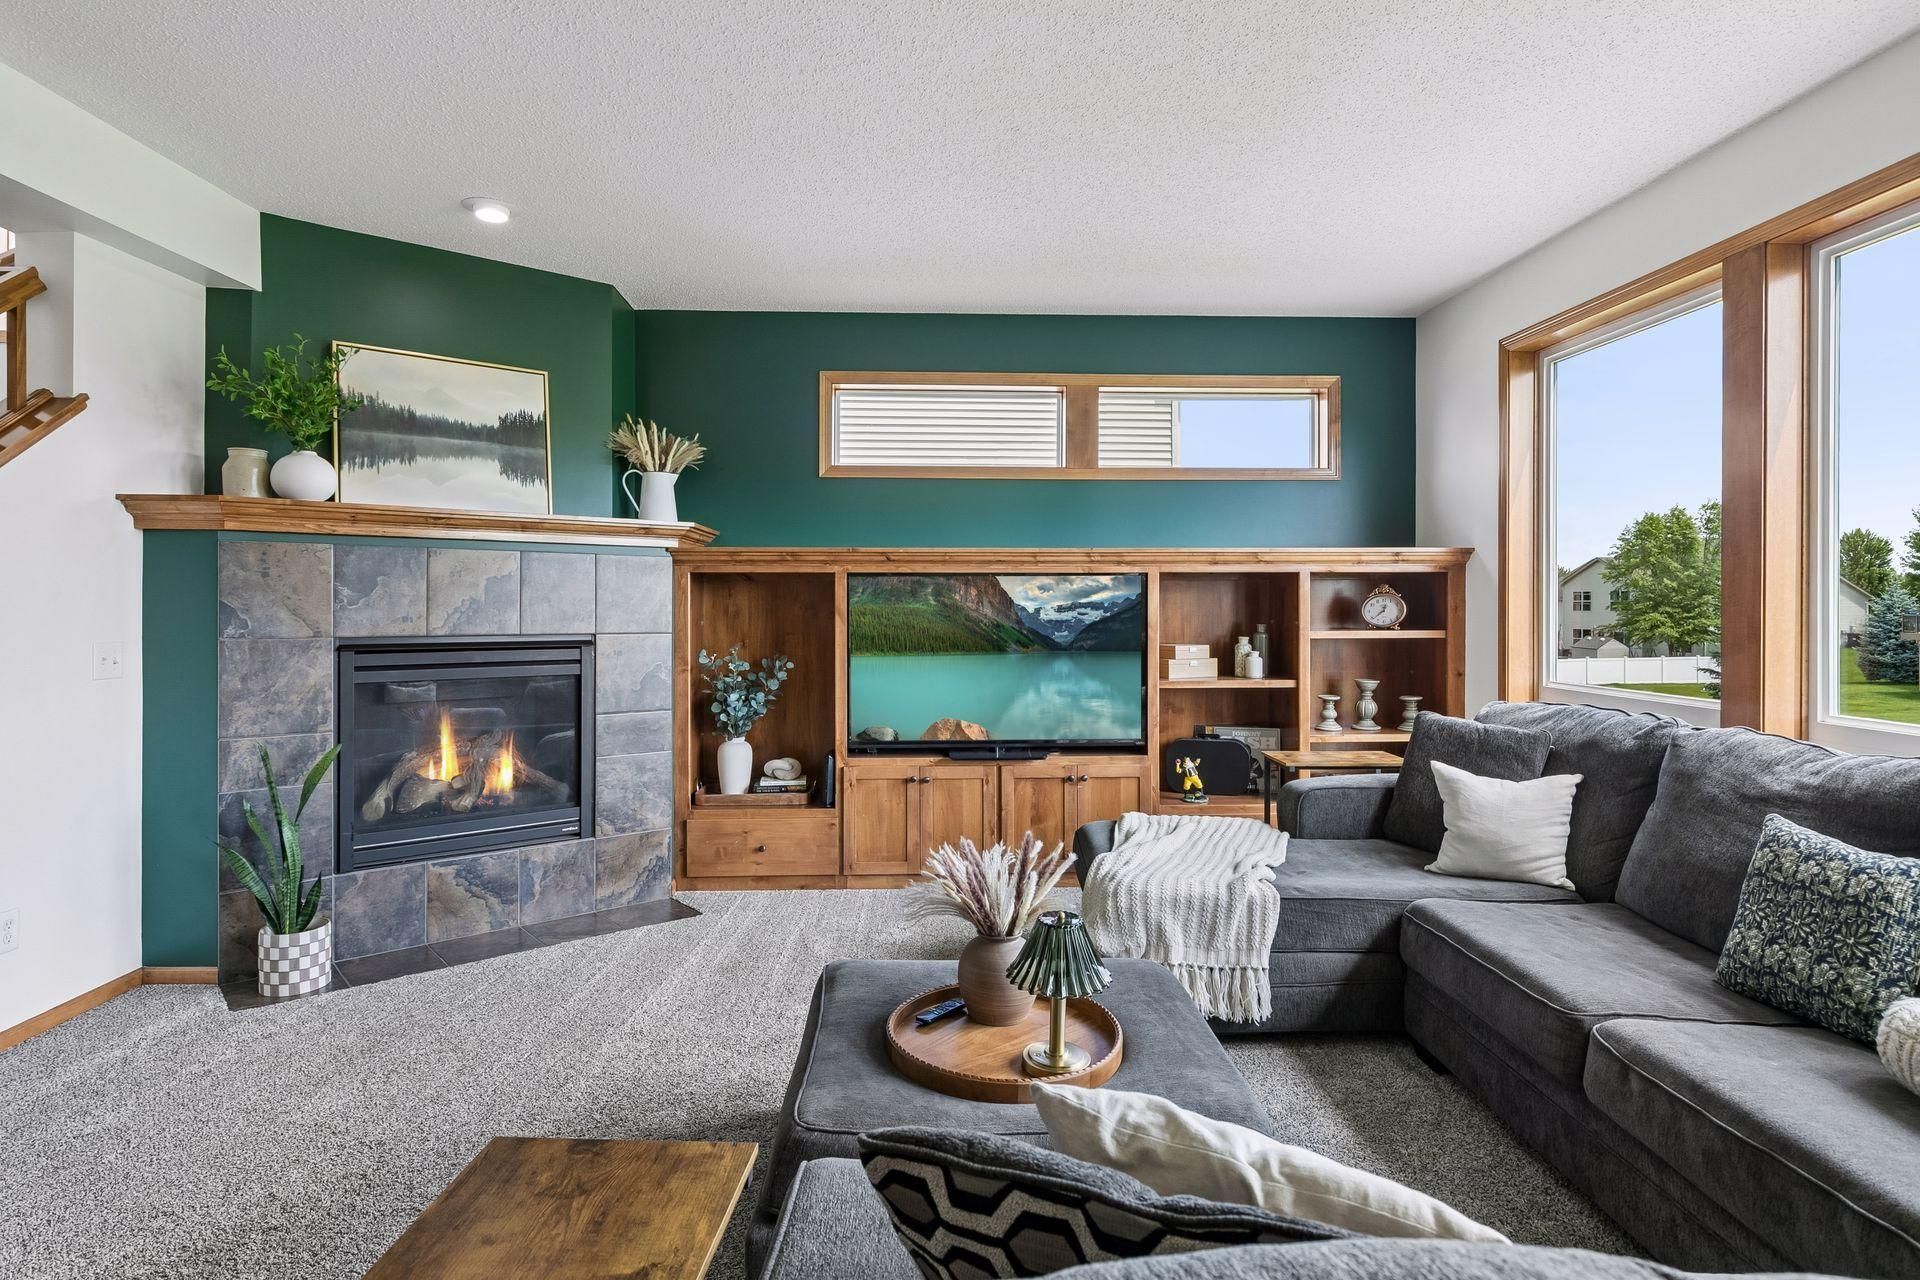
Rare opportunity to own a beautifully maintained two-story home in a desirable Farmington neighborhood with space, style, and thoughtful updates throughout! This spacious 5-bedroom, 4-bath home offers nearly 3,600 finished square feet with an open and inviting layout designed for everyday living and entertaining. The main level features a bright foyer, private front office/flex room, wood flooring, and a comfortable living room with large windows, built-ins, and a cozy gas fireplace. The kitchen is a standout with rich wood cabinetry, stainless steel appliances, granite countertops, center island, and an informal dining area.Upstairs you'll find 4 bedrooms on one level! The spacious primary suite complete with an ensuite bath; including a soaking tub, separate shower, plus a walk-in closet. 3 more bedrooms, a full bath and convenient upper-level laundry. The finished lower level provides even more room to spread out with a large family room, 5th bedroom, another bathroom, and walkout access to the backyard. Attached 3-car garage, great curb appeal, and a functional floor plan make this home a must-see!
Property Features
Property Type: Residential - Single Family
Basement: Finished, Full, Sump Pump, Walkout
Basement: Yes
Cooling: Central Air
Fireplaces: 1
Fuel Type: Natural Gas
Garage: 3 car attached
Heating: Forced Air
Lot Size: 0.24 Acres
Roof Type: Age Over 8 Years, Asphalt, Pitched
Stories: 2.0
Taxes: $5,762
Year Built: 2012
Feature Descriptions
Additional Living Info.: 4 BR on One Level
Appliances: Air-To-Air Exchanger, Dishwasher, Disposal, Double Oven, Dryer, Gas Water Heater, Microwave, Range, Refrigerator, Stainless Steel Appliances, Water Softener Owned
Bath: 3/4 Basement, Full Primary, Private Primary, Main Floor 1/2 Bath, Upper Level Full Bath
Bathrooms 3/4: 1
Bathrooms Full: 2
Bathrooms Half: 1
Dining: Eat In Kitchen, Kitchen/Dining Room
Exterior: Block, Concrete
Fireplace: Gas
Foundation Size: 1252
Lot: Tree Coverage - Medium, Underground Utilities
Lot Dimensions: 151x69x157x64
Parcel#: 125950104240
Parking: Attached Garage
Sewer: City Sewer/Connected
Water: City Water/Connected
Local Schools
School District: Farmington
Listed By / Shown By
Listed By
Agency Name: Pemberton RE
Agency Phone: 612-260-8777
Shown By
Agency Title: Joel Hentges - Re/Max Advantage Plus
Agency Phone: 952-475-9541

Estimate Your Payment
Estimated Payment
$ 1,789.13 per month $1,157.29 Principal & Interest $480.17 Property Tax $151.67 Homeowner's Insurance
19280 Claremont Drive | MLS# 7117484
This single family home located at 19280 Claremont Drive , Farmington, MN 55024 is currently listed for sale with an asking price of $520,000. This property was built in 2012 and has 5 bedrooms and 3 full and 1 partial baths with 3596 sq. ft. Claremont Drive is located in the Providence 2nd Add subdivision within the Farmington school district. Search Providence 2nd Add real estate on www.homesbyjoel.com today.