

BEDS2
BATHS1 full 1 partial
SQUARE FEET2,354
MLS#7165049
STATUSActive
PROPERTY TYPEResidential - Single Family
SUBDIVISIONDegardners Ned Lake 2nd Add
SCHOOLSt. Francis
Property Description
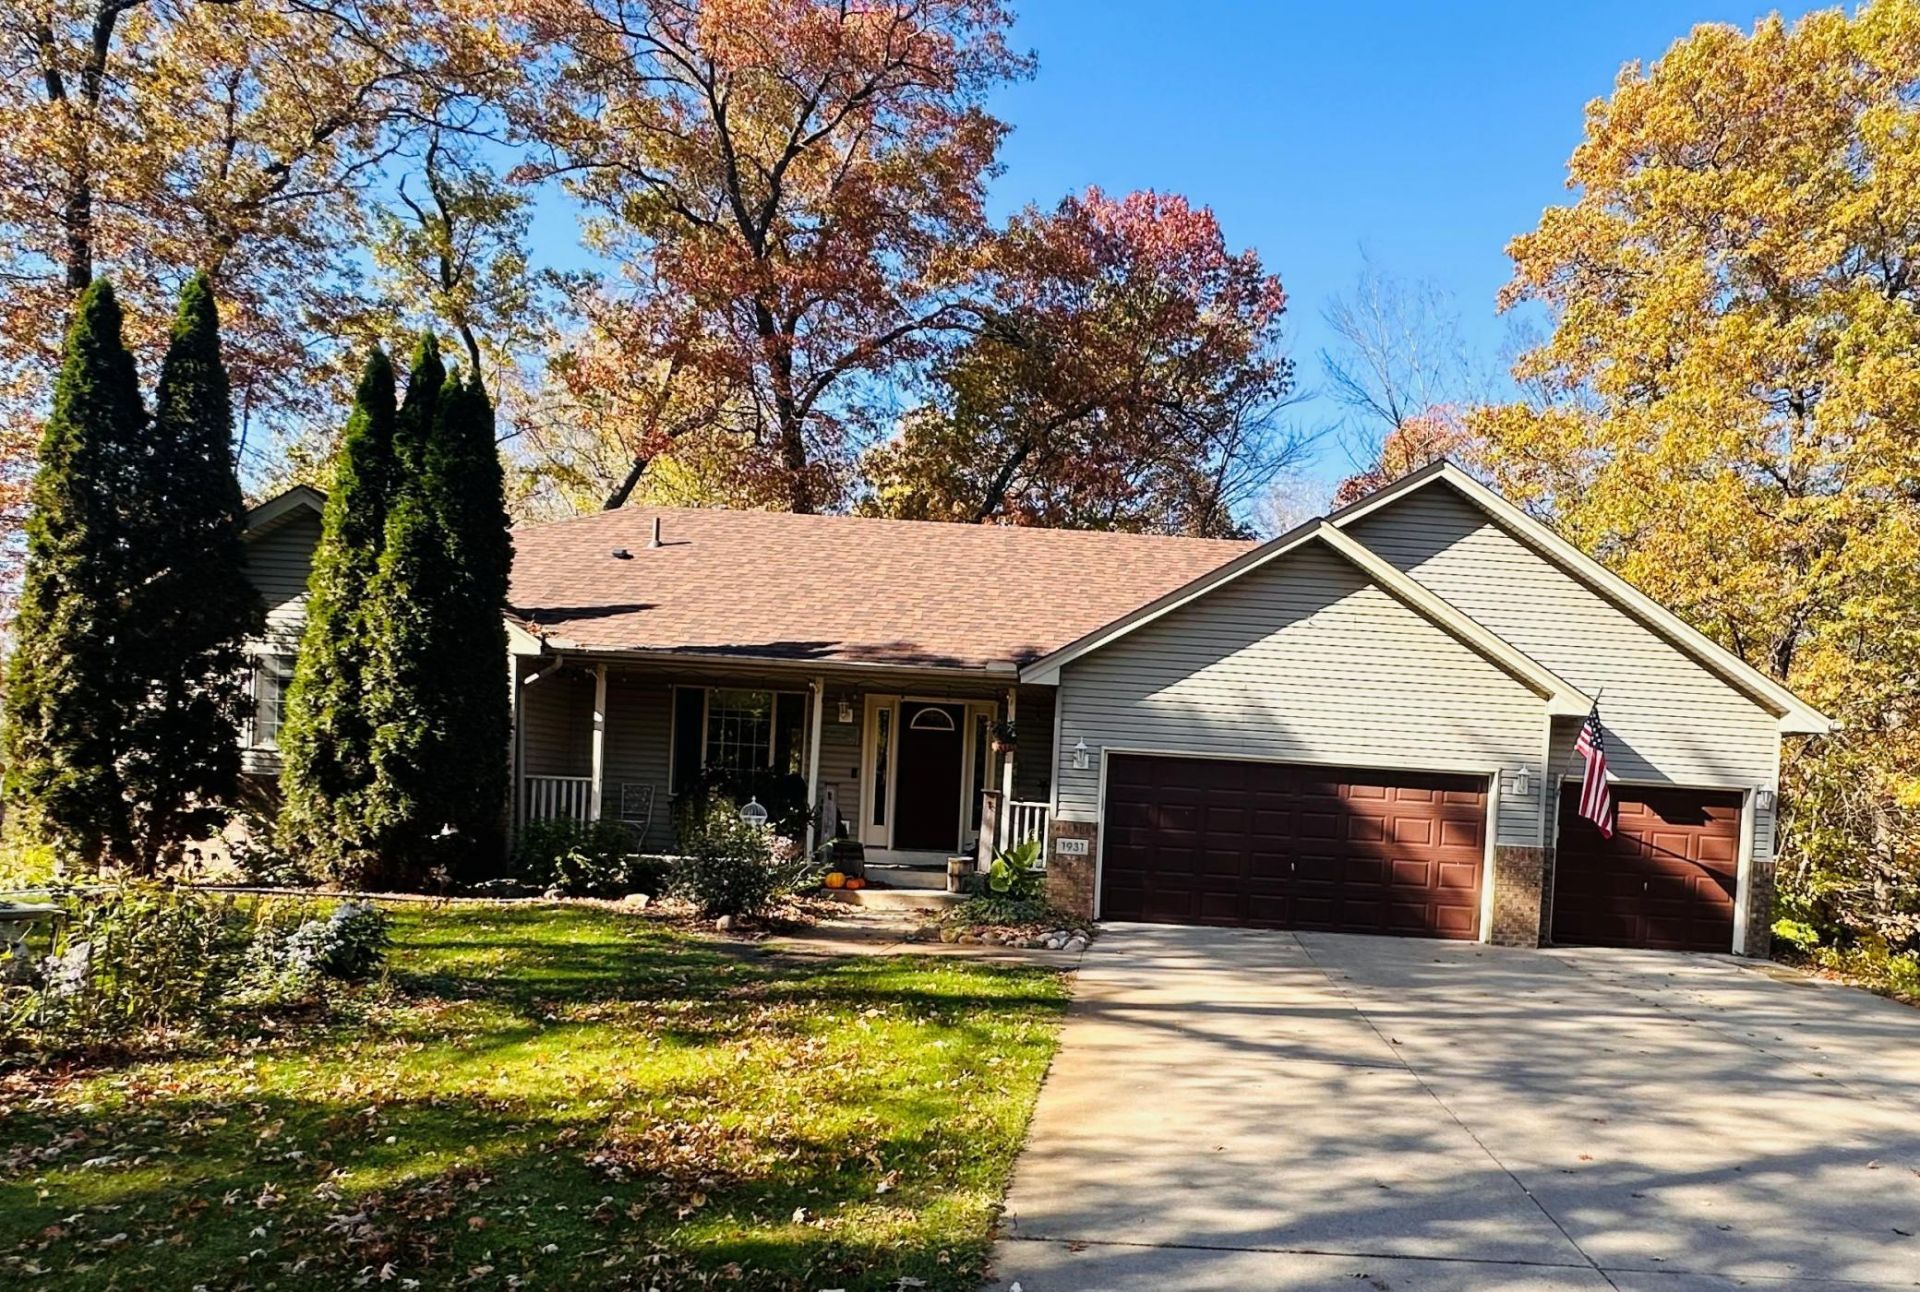
Peaceful setting on environmental Lake Ned. Beautiful landscaping, lots of wildlife and a private patio off the walk-out lower level. Nice open lay-out with great views. Vaulted ceilings, breakfast bar, raised panel cabinets, new flooring, ALL new stainless appliances in kitchen, and new washer and dryer conveniently located on the main level. Lower level is partially finished with a family room, hobby room and potential third bedroom. Finishing touches to the 3/4 bath will be easy as all the materials are on premises (toilet is in and working). NEW furnace and A/C too! Three car attached garage. This beautiful property is conveniently located in a cul-de-sac, and has easy access to Highway 65.
Property Features
Property Type: Residential - Single Family
Basement: Yes
Basement: Block, Daylight/Lookout Windows, Egress Window(s), Full, Partially Finished, Storage Space, Walkout
Cooling: Central Air
Fuel Type: Natural Gas
Garage: 3 car attached
Heating: Forced Air
Lot Size: 0.64 Acres
Stories: 1.0
Taxes: $2,972
Year Built: 2000
Feature Descriptions
Appliances: Dishwasher, Dryer, Electric Water Heater, Water Filtration System, Microwave, Range, Refrigerator, Stainless Steel Appliances, Washer, Water Softener Owned
Bath: Main Floor Full Bath, Rough In
Bathrooms 1/4: 1
Bathrooms Full: 1
Days on Site: 3
Dining: Kitchen/Dining Room
Down Payment Resource: Yes
Exterior: Block, Brick, Concrete, Frame
Foundation Size: 1177
Lot Dimensions: 126x213x151x196
Parcel#: 163323220012
Parking: Attached Garage, Asphalt, Electric, Garage Door Opener
Sewer: Private Sewer
SQ FT Total: 2354
Water: 4-Inch Submersible
Room Sizes
Family Room: 18x22
Bedroom: 16x13
Game Room: 11x6
Garage: 21x28
Kitchen: 11x12
Living Room: 12x20
Bedroom 2: 12x12
Storage: 7x4
Bedroom 3: 14x14
Local Schools
School District: St. Francis
Listed By / Shown By
Listed By
Agency Name: RE/MAX Results
Agency Phone: 763-441-8833
Shown By
Agency Title: Joel Hentges - Re/Max Advantage Plus
Agency Phone: 952-475-9541

Estimate Your Payment
Estimated Payment
$ 1,191.38 per month $834.36 Principal & Interest $247.67 Property Tax $109.35 Homeowner's Insurance
1931 Jenkins Street Ne | MLS# 7165049
This single family home located at 1931 Jenkins Street Ne, East Bethel, MN 55011 is currently listed for sale with an asking price of $374,900. This property was built in 2000 and has 2 bedrooms and 1 full and 1 partial baths with 2354 sq. ft. Jenkins Street Ne is located in the Degardners Ned Lake 2nd Add subdivision within the St. Francis school district. Search Degardners Ned Lake 2nd Add real estate on www.homesbyjoel.com today.