

BEDS3
BATHS2 full
SQUARE FEET1,958
MLS#7117798
STATUSActive
PROPERTY TYPEResidential - Single Family
SUBDIVISIONFair Hills 4th Add
SCHOOLFarmington
Property Description
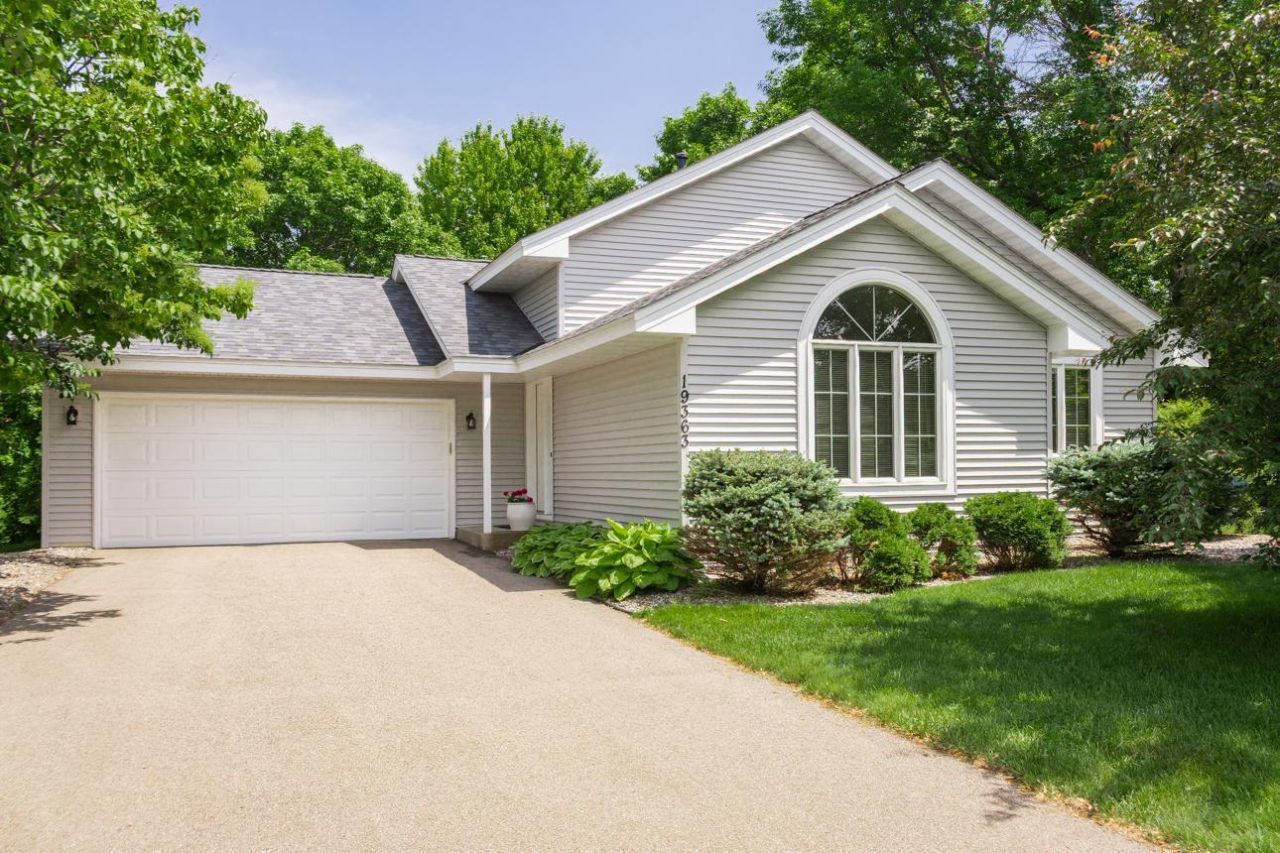
This beautifully maintained 4-level home is nestled on a quiet cul-de-sac and features an exceptionally large backyard with a spacious deck, patio, and walkout family room. Major updates include new siding and roof, along with renovated bathrooms, newer central air conditioner, windows, appliances, and a freshly repainted interior, making the home truly move-in ready. Three bedrooms are on the same level, and the flexible floor plan offers the potential for a fourth bedroom.
Property Features
Property Type: Residential - Single Family
Basement: Block
Cooling: Central Air
Fireplaces: 1
Fuel Type: Natural Gas
Garage: 2 car attached
Heating: Forced Air
Lot Size: 0.66 Acres
Roof Type: Age 8 Years or Less
Stories: 1.0
Taxes: $4,540
Year Built: 1989
Feature Descriptions
Additional Living Info.: 3 BR on One Level, Main Floor Primary
Bathrooms 3/4: 1
Bathrooms Full: 1
Dining: Kitchen/Dining Room, Living/Dining Room
Down Payment Resource: Yes
Fireplace: Family Room, Gas
Foundation Size: 1282
Lot Dimensions: regular
Parcel#: 142560301080
Parking: Attached Garage
Sewer: City Sewer/Connected
Water: City Water/Connected
Room Sizes
Dining Room: 10x10
Family Room: 13.5x17.5
Family Room: 23x25
Bedroom: 13.5x12
Informal Dining Room: 9.5x7.5
Kitchen: 12x9.4
Bedroom 2: 11.5x11.5
Bedroom 3: 10x10.5
Local Schools
School District: Farmington
Listed By / Shown By
Listed By
Agency Name: National Realty Guild
Agency Phone: 651-330-8001
Shown By
Agency Title: Joel Hentges - Re/Max Advantage Plus
Agency Phone: 952-475-9541

Estimate Your Payment
Estimated Payment
$ 1,385.23 per month $890.23 Principal & Interest $378.33 Property Tax $116.67 Homeowner's Insurance
19363 Eureka Court | MLS# 7117798
This single family home located at 19363 Eureka Court, Farmington, MN 55024 is currently listed for sale with an asking price of $400,000. This property was built in 1989 and has 3 bedrooms and 2 full baths with 1958 sq. ft. Eureka Court is located in the Fair Hills 4th Add subdivision within the Farmington school district. Search Fair Hills 4th Add real estate on www.homesbyjoel.com today.