

BEDS3
BATHS3 full
SQUARE FEET2,842
MLS#7161307
STATUSActive
PROPERTY TYPEResidential -
SUBDIVISIONThompson Oaks
SCHOOLWest St. Paul-Mendota Hts.-Eagan
Property Description
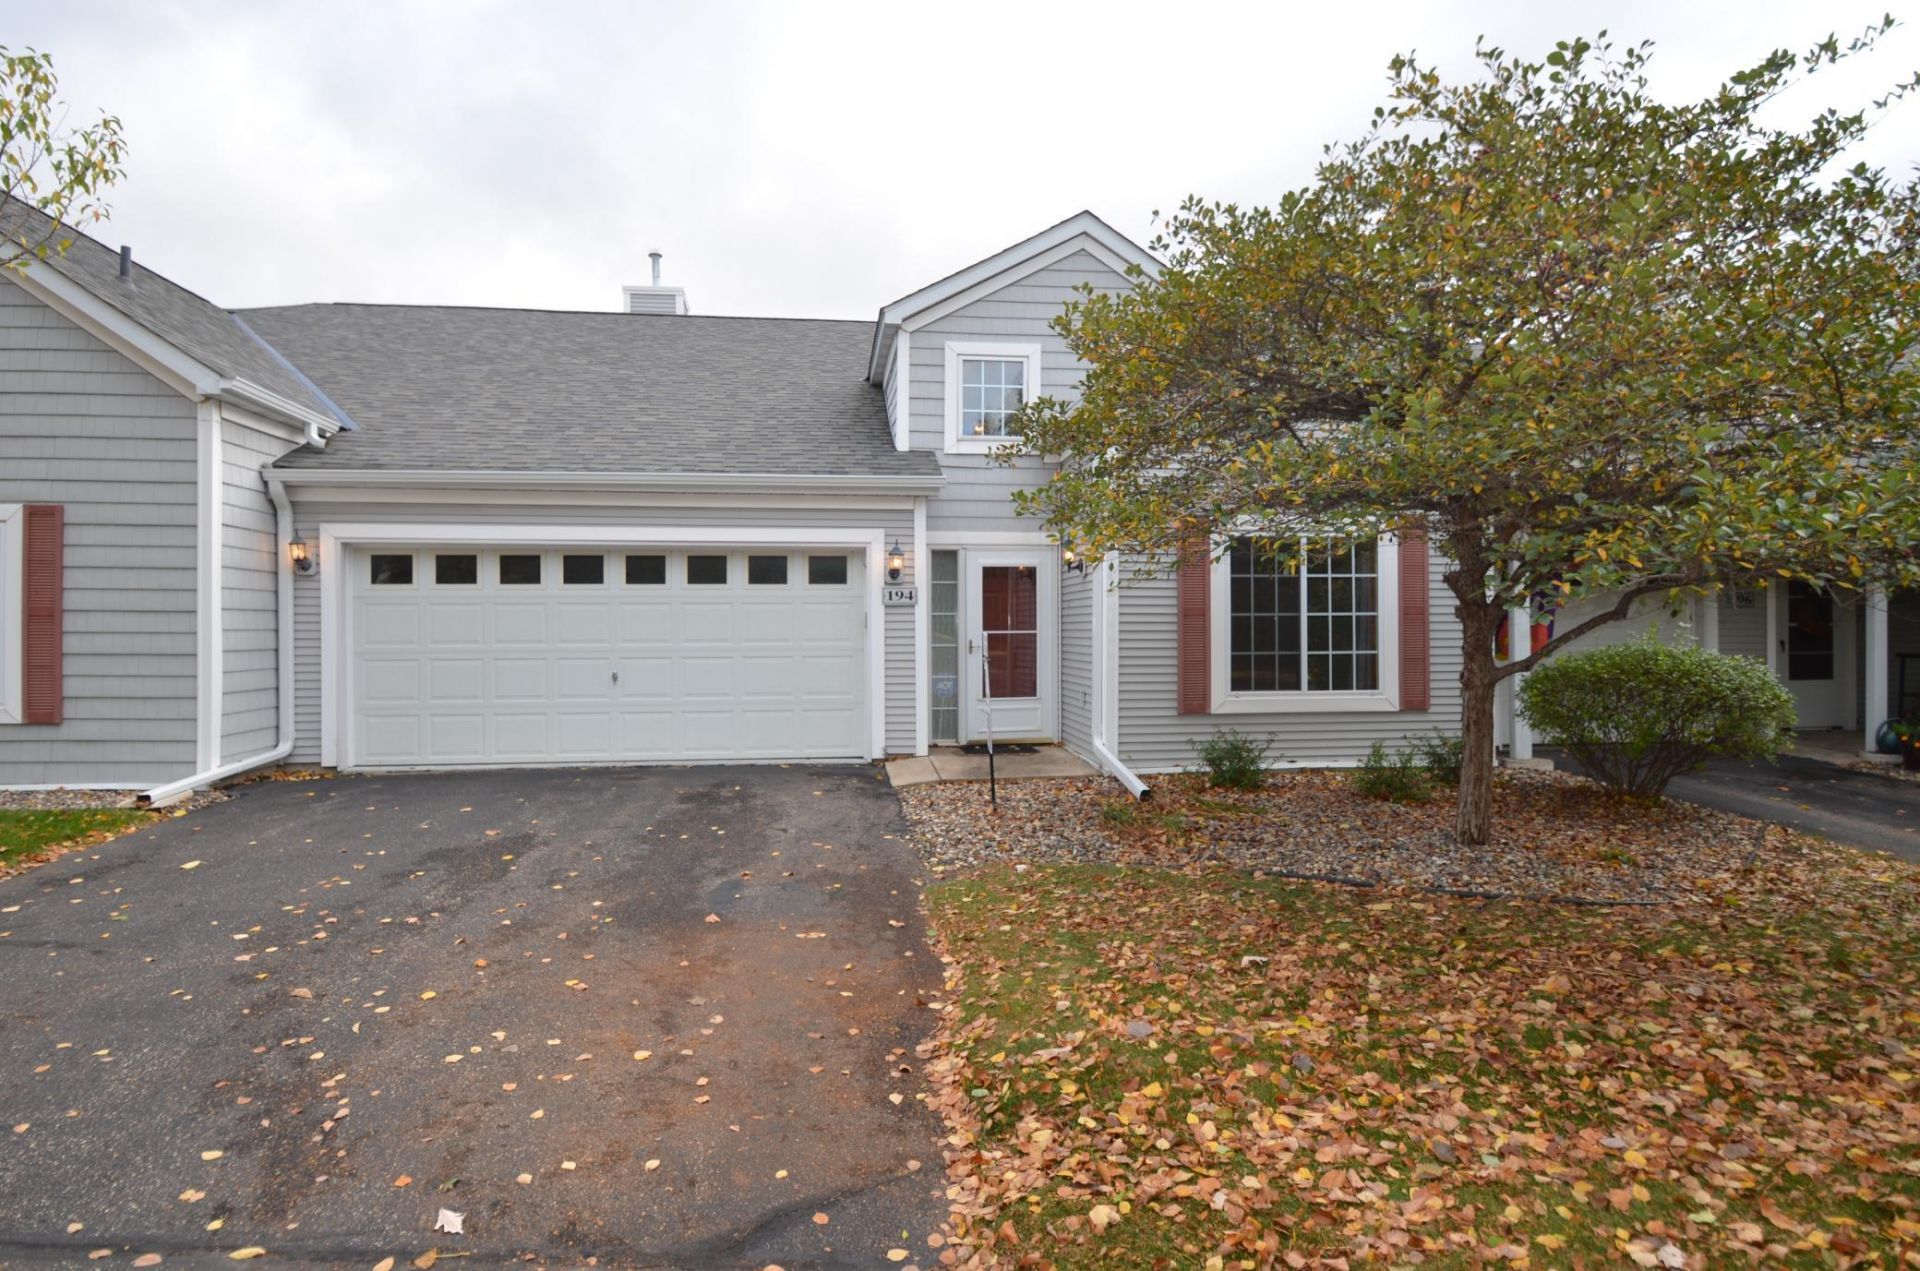
Spacious 3 BR 3 BA Townhome in a quiet peaceful neighborhood in West St. Paul. tucked away on a hilltop but still convenient to the freeway, parks, and city amenities. Newly remodeled with brand new kitchen counters, sink, carpet, doors, stove, microwave, and more. Two-car finished garage. A huge walkout lower level family room with a sliding door and plenty of space around the unit. Newer high-efficiency furnace. Two main-floor BRs including a large primary with lots of closet space and storage throughout the unit. Another large BR on the main level and in the walkout level. All bathrooms are large with a spacious laundry room and additional storage off the main floor bath. Deck off LR has a new railing and stain and views. Home is turnkey and priced very competitively to sell. It is one of the few 3 BRs in this 55+ community.
Property Features
Property Type: Residential -
Basement: Yes
Basement: Block, Drain Tiled, Finished, Full, Sump Basket, Sump Pump, Walkout
Cooling: Central Air
Fuel Type: Natural Gas
Garage: 2 car attached
Heating: Forced Air
Lot Size: 0.07 Acres
Roof Type: Age 8 Years or Less, Asphalt, Pitched
Stories: 1.0
Taxes: $4,696
Year Built: 2000
Feature Descriptions
Accessibility: Grab Bars In Bathroom, No Stairs External
Appliances: Dishwasher, Dryer, Gas Water Heater, Microwave, Range, Refrigerator, Washer
Bath: Double Sink, Full Primary, Full Basement, Private Primary, Main Floor Full Bath
Bathrooms Full: 3
Community Features: In-Ground Sprinkler System
Days on Site: 13
Dining: Informal Dining Room
Down Payment Resource: Yes
Exterior: Block, Frame
Foundation Size: 1421
HOA Fee: $430/ Monthly
Lot: Tree Coverage - Medium, Underground Utilities
Lot Dimensions: 88x37
Parcel#: 427612501350
Parking: Attached Garage, Asphalt, Finished Garage, Garage Door Opener, Insulated Garage
Sewer: City Sewer/Connected
SQ FT Total: 2842
Water: City Water/Connected
Room Sizes
Deck: 11x10
Dining Room: 11x20
Family Room: 28x17
Bedroom: 16x15
Foyer: 10x6
Kitchen: 11x10
Laundry: 10x7
Living Room: 11x20
Bedroom 2: 16x11
Bedroom 3: 12x16
Utility Room: 18x9
Local Schools
School District: West St. Paul-Mendota Hts.-Eagan
Listed By / Shown By
Listed By
Agency Name: Move It Real Estate/Lakehomes.com
Agency Phone: 866-327-9889
Shown By
Agency Title: Joel Hentges - Re/Max Advantage Plus
Agency Phone: 952-475-9541

Estimate Your Payment
Estimated Payment
$ 1,196.60 per month $711.96 Principal & Interest $391.33 Property Tax $93.30 Homeowner's Insurance
194 Emerson Avenue E | MLS# 7161307
This home located at 194 Emerson Avenue E, West Saint Paul, MN 55118 is currently listed for sale with an asking price of $319,900. This property was built in 2000 and has 3 bedrooms and 3 full baths with 2842 sq. ft. Emerson Avenue E is located in the Thompson Oaks subdivision within the West St. Paul-Mendota Hts.-Eagan school district. Search Thompson Oaks real estate on www.homesbyjoel.com today.