

BEDS3
BATHS1 full
SQUARE FEET2,148
MLS#7147168
STATUSPending
PROPERTY TYPEResidential - Single Family
SCHOOLYellow Medicine East
Property Description
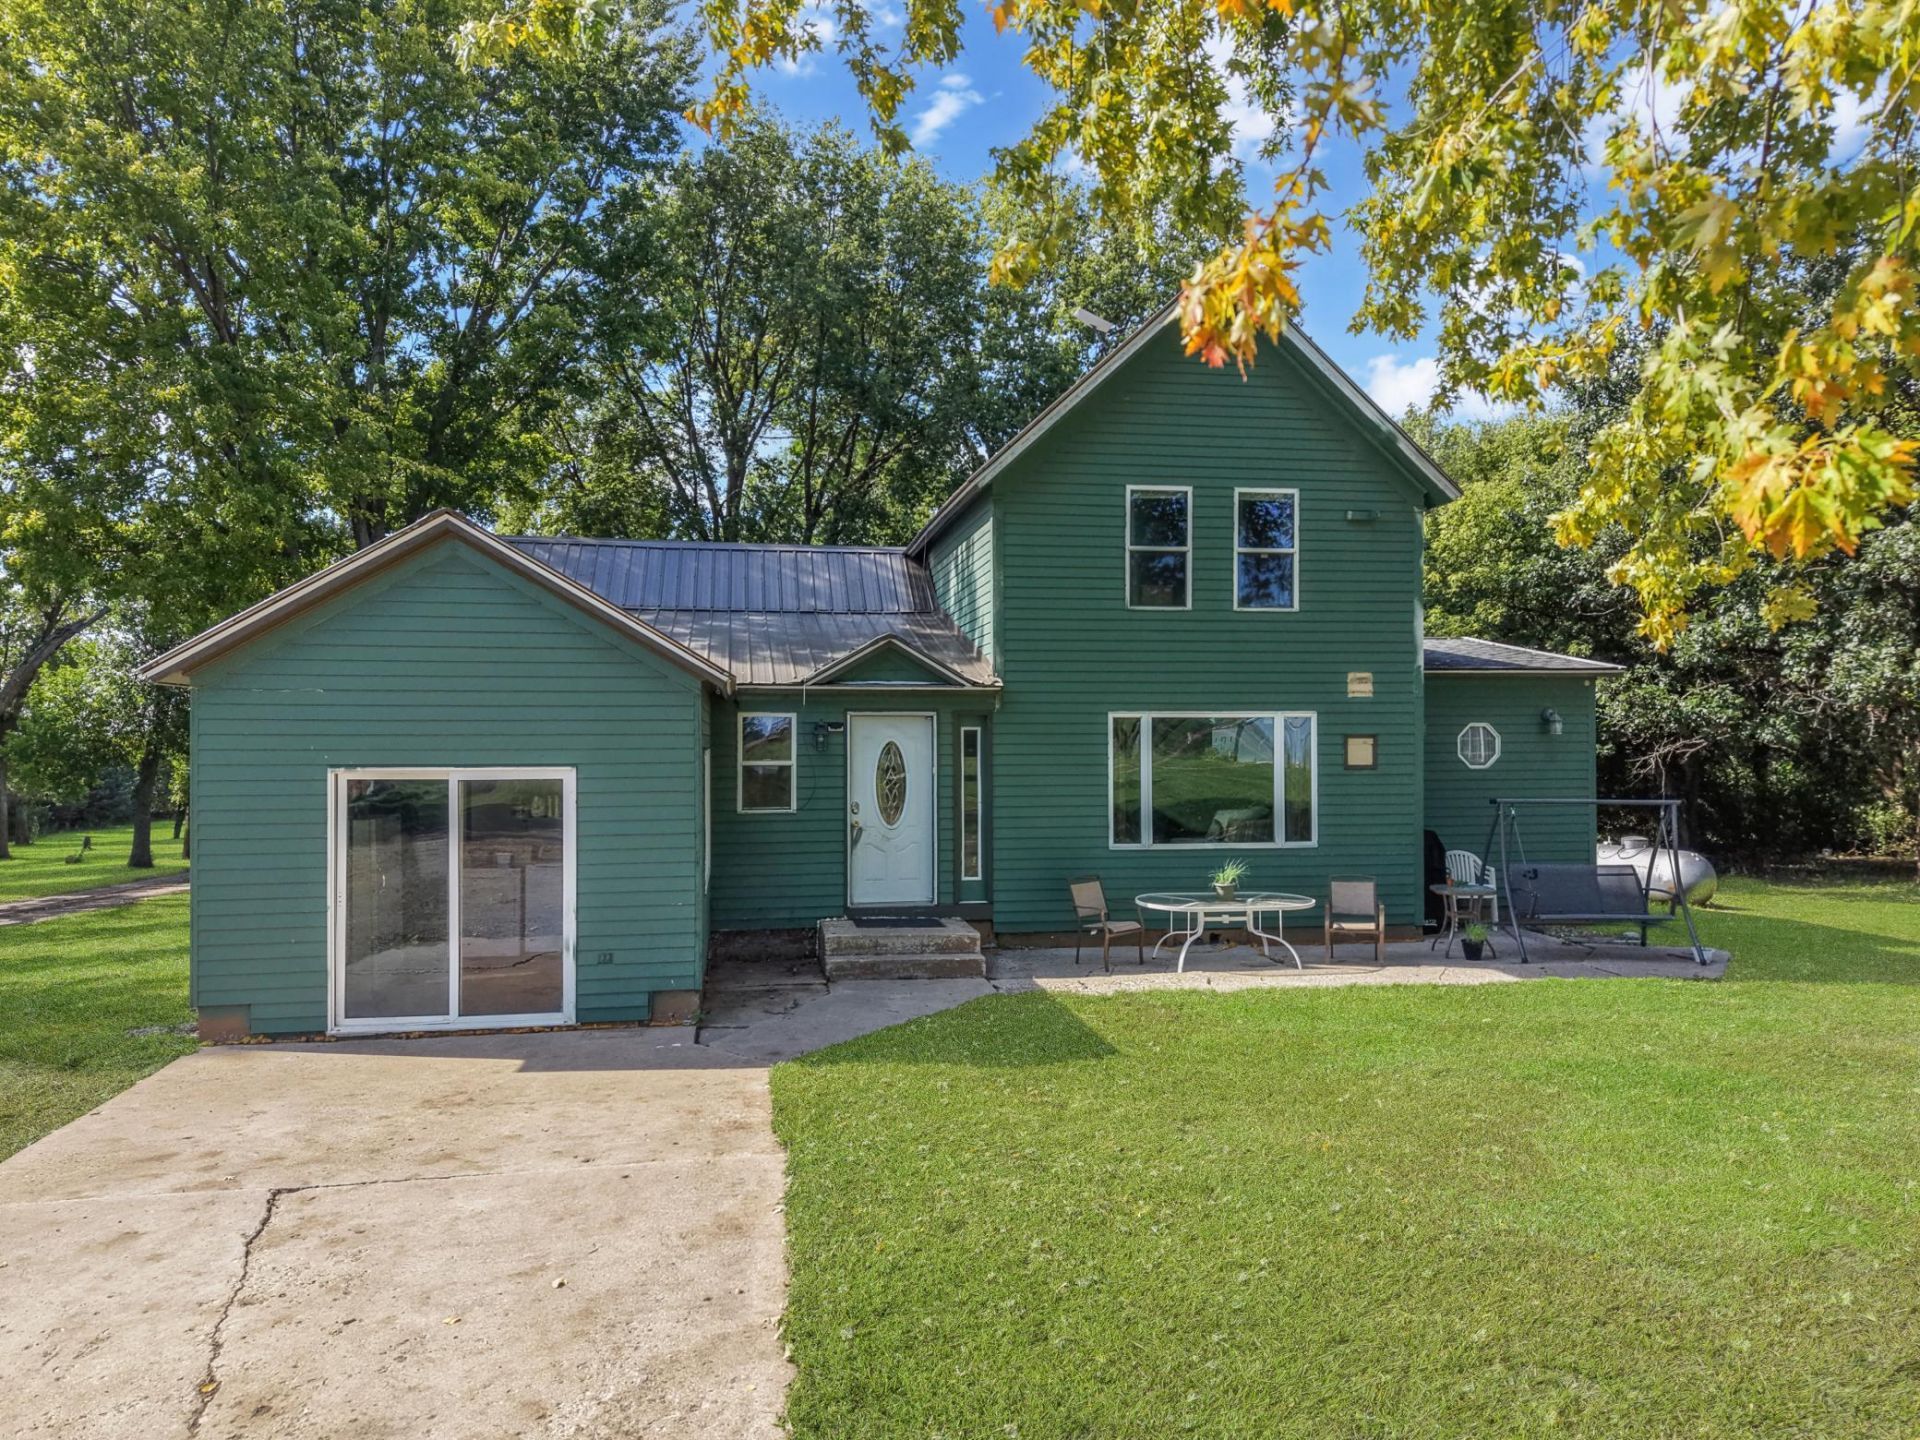
Take advantage of the space and possibilities this 3-bedroom, 1-bath property has to offer! The main floor features a primary bedroom, full bathroom, kitchen with island seating, dining area, and a convenient walk-in pantry. The laundry room is generously sized and could also serve as a mudroom or entry space. Upstairs offers two additional sleeping areas, including a loft-style third bedroom.Outside, the property offers plenty of room to enjoy the acreage, including a dirt bike track, barn with a finished bonus room featuring window A/C and baseboard heat, and an impressive 86' x 32' machine shed with electricity. Whether you're looking for room for hobbies, equipment, recreation, or simply more space, this property offers plenty of opportunity.
Property Features
Property Type: Residential - Single Family
Basement: Yes
Basement: Partial, Unfinished
Cooling: Central Air
Fuel Type: Propane
Garage: 2
Heating: Forced Air
Lot Size: 11.53 Acres
Roof Type: Metal
Stories: 2.0
Taxes: $1,684
Year Built: 1915
Feature Descriptions
Additional Living Info.: All Living Facilities on One Level, Main Floor Bedroom, Main Floor Laundry
Additional Structures: Garage(s), Barn(s), Shed(s)
Appliances: Dishwasher, Dryer, Fuel Tank - Rented, Range, Refrigerator, Washer, Water Softener Owned
Bath: Main Floor Full Bath
Bathrooms Full: 1
Days on Site: 36
Dining: Breakfast Bar, Informal Dining Room, Kitchen/Dining Room
Down Payment Resource: Yes
Foundation Size: 988
Lot: Tillable, Tree Coverage - Heavy
Lot Dimensions: 539x970.5
Parcel#: 210183020
Parking: Detached Garage, Gravel, Open
Sewer: Private Sewer
SQ FT Total: 2148
Water: Private
Room Sizes
Dining Room: 12x10
Bedroom: 13x11
Flex Room: 12x10
Foyer: 5x10
Kitchen: 15x12
Living Room: 14x11
Bedroom 2: 13x12
Bedroom 3: 15x8
Local Schools
School District: Yellow Medicine East
Listed By / Shown By
Listed By
Agency Name: Edina Realty, Inc.
Agency Phone: 507-337-6683
Shown By
Agency Title: Joel Hentges - Re/Max Advantage Plus
Agency Phone: 952-475-9541

Estimate Your Payment
Estimated Payment
$ 719.30 per month $511.88 Principal & Interest $140.33 Property Tax $67.08 Homeowner's Insurance
1942 520th Street | MLS# 7147168
This single family home located at 1942 520th Street, Hanley Falls, MN 56245 is currently listed for sale with an asking price of $230,000. This property was built in 1915 and has 3 bedrooms and 1 full baths with 2148 sq. ft. 520th Street is located within the Yellow Medicine East school district. Search Hanley Falls real estate on www.homesbyjoel.com today.