

BEDS2
BATHS1 full
SQUARE FEET1,716
MLS#7154494
STATUSPending
PROPERTY TYPEResidential - Single Family
SUBDIVISIONCharles Betchers Ad
SCHOOLRed Wing
Property Description
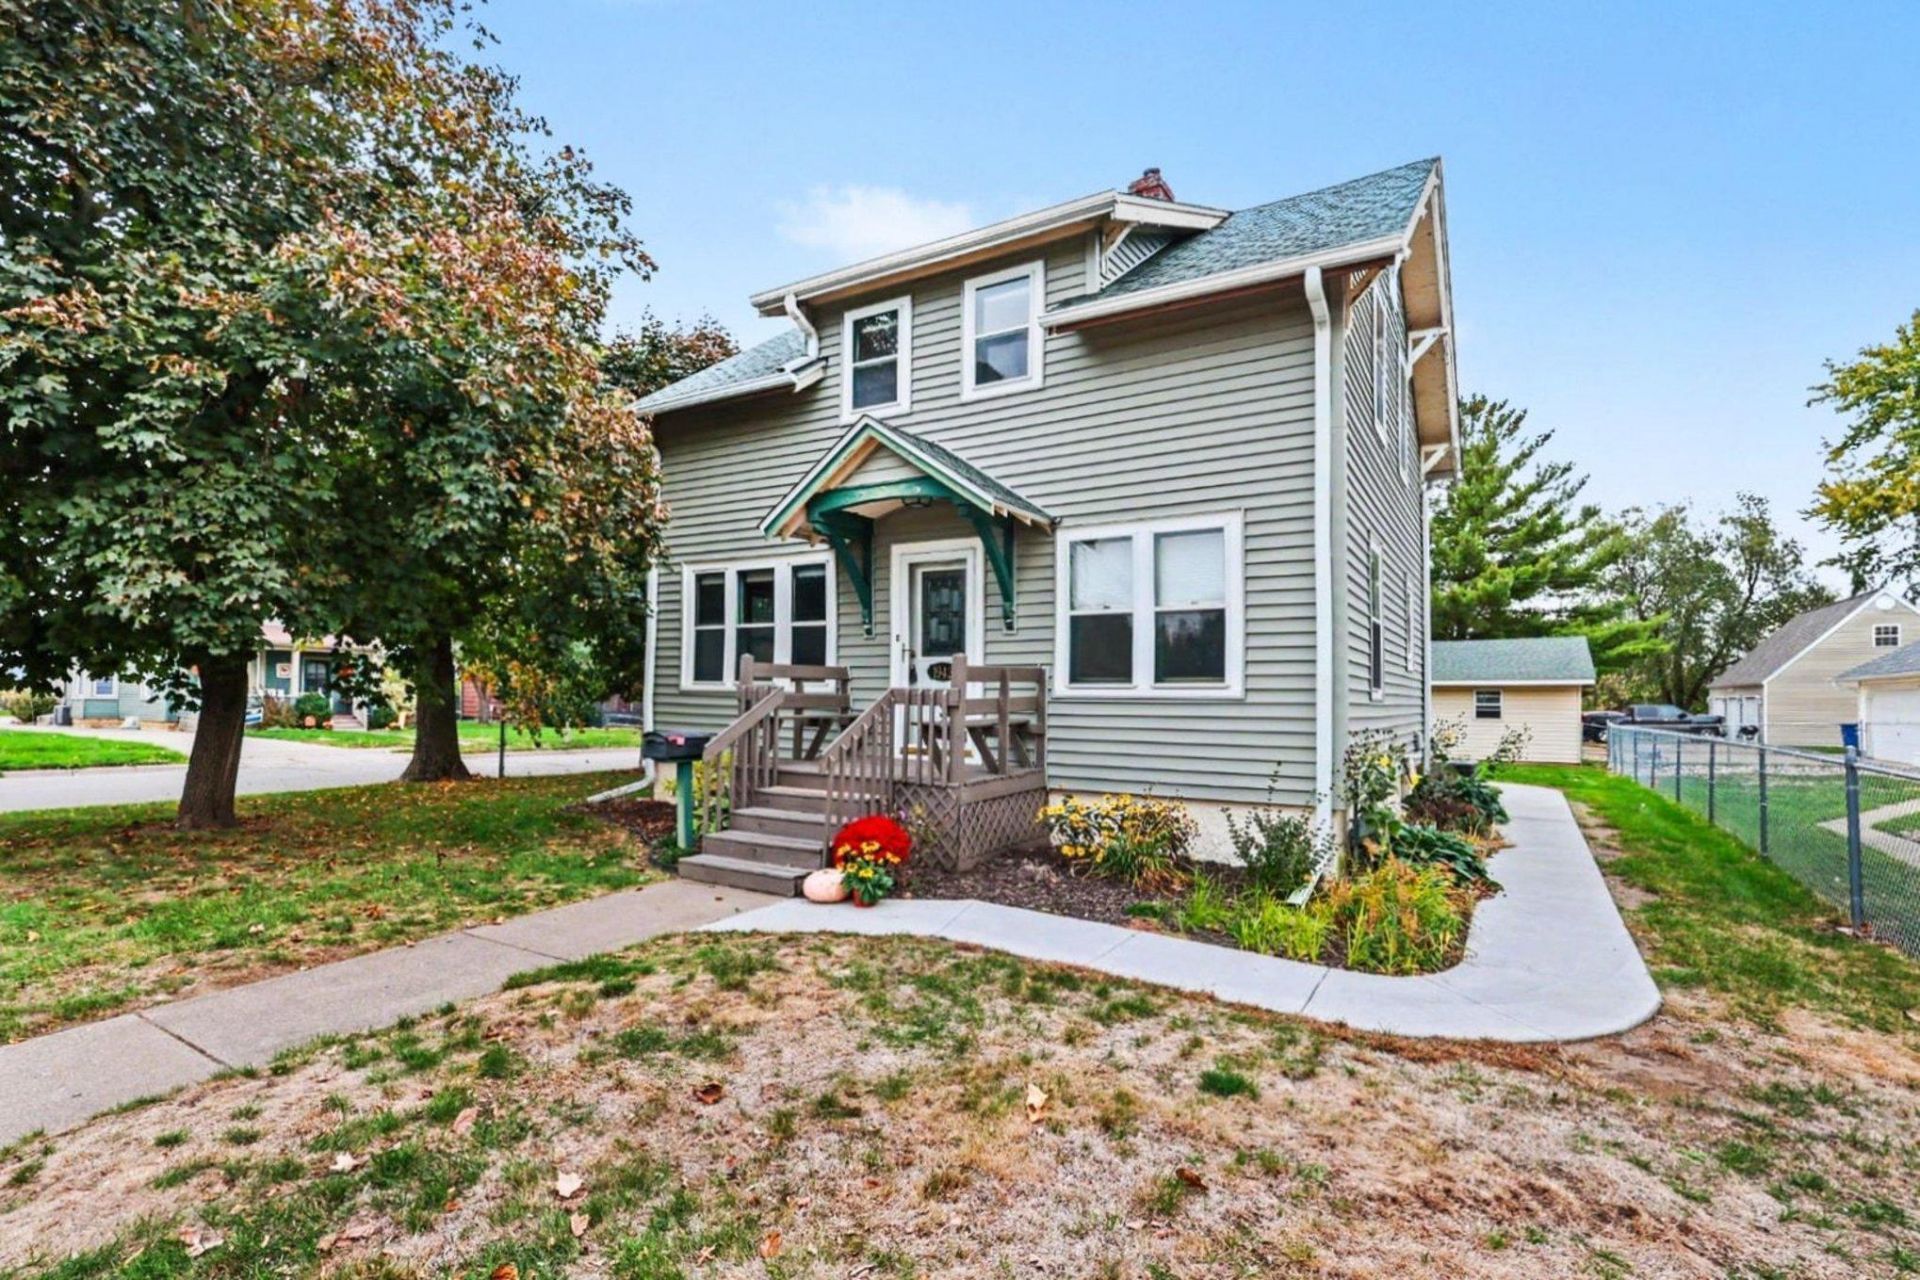
Charming and full of potential, this 2-bedroom home offers inviting spaces inside and out! In addition to two comfortable bedrooms, a versatile den provides the perfect spot for a home office, reading room, playroom, or additional flex space. The rear porch offers a cozy place to unwind, while the large deck creates plenty of room for outdoor dining, entertaining, or simply enjoying a beautiful Minnesota day. Set on a spacious corner lot, the home has great outdoor space with room to make it your own. Whether you're looking for your first home, downsizing, or searching for a property with flexibility and character, 1942 W 5th Street is ready to welcome you home.
Property Features
Property Type: Residential - Single Family
Basement: Yes
Basement: Unfinished
Cooling: Central Air
Fuel Type: Natural Gas
Garage: 2
Heating: Forced Air
Lot Size: 0.16 Acres
Stories: 2.0
Taxes: $2,408
Year Built: 1928
Feature Descriptions
Appliances: Dishwasher, Microwave, Range, Refrigerator
Bath: Upper Level Full Bath
Bathrooms Full: 1
Days on Site: 26
Dining: Kitchen/Dining Room
Down Payment Resource: Yes
Fencing: Chain Link
Foundation Size: 572
Lot: Corner Lot
Lot Dimensions: 50x150
Parcel#: 550700250
Parking: Detached Garage
Sewer: City Sewer/Connected
SQ FT Total: 1716
Water: City Water/Connected
Room Sizes
Deck: 26x14
Den: 11x7
Dining Room: 13x10
Bedroom: 16x12
Kitchen: 10x10
Living Room: 23x12
Bedroom 2: 12x11
Storage: 12x7
Sun Room: 12x7
Sun Room: 12x7
Unfinished: 26x11
Utility Room: 26x10
Local Schools
School District: Red Wing
Listed By / Shown By
Listed By
Agency Name: Keller Williams Premier Realty
Agency Phone: 651-379-5252
Shown By
Agency Title: Joel Hentges - Re/Max Advantage Plus
Agency Phone: 952-475-9541

Estimate Your Payment
Estimated Payment
$ 703.86 per month $444.89 Principal & Interest $200.67 Property Tax $58.30 Homeowner's Insurance
1942 W 5th Street | MLS# 7154494
This single family home located at 1942 W 5th Street, Red Wing, MN 55066 is currently listed for sale with an asking price of $199,900. This property was built in 1928 and has 2 bedrooms and 1 full baths with 1716 sq. ft. W 5th Street is located in the Charles Betchers Ad subdivision within the Red Wing school district. Search Charles Betchers Ad real estate on www.homesbyjoel.com today.