

BEDS3
BATHS2 full 1 partial
SQUARE FEET3,450
MLS#7153729
STATUSActive
PROPERTY TYPEResidential -
SCHOOLMinnetonka
Property Description
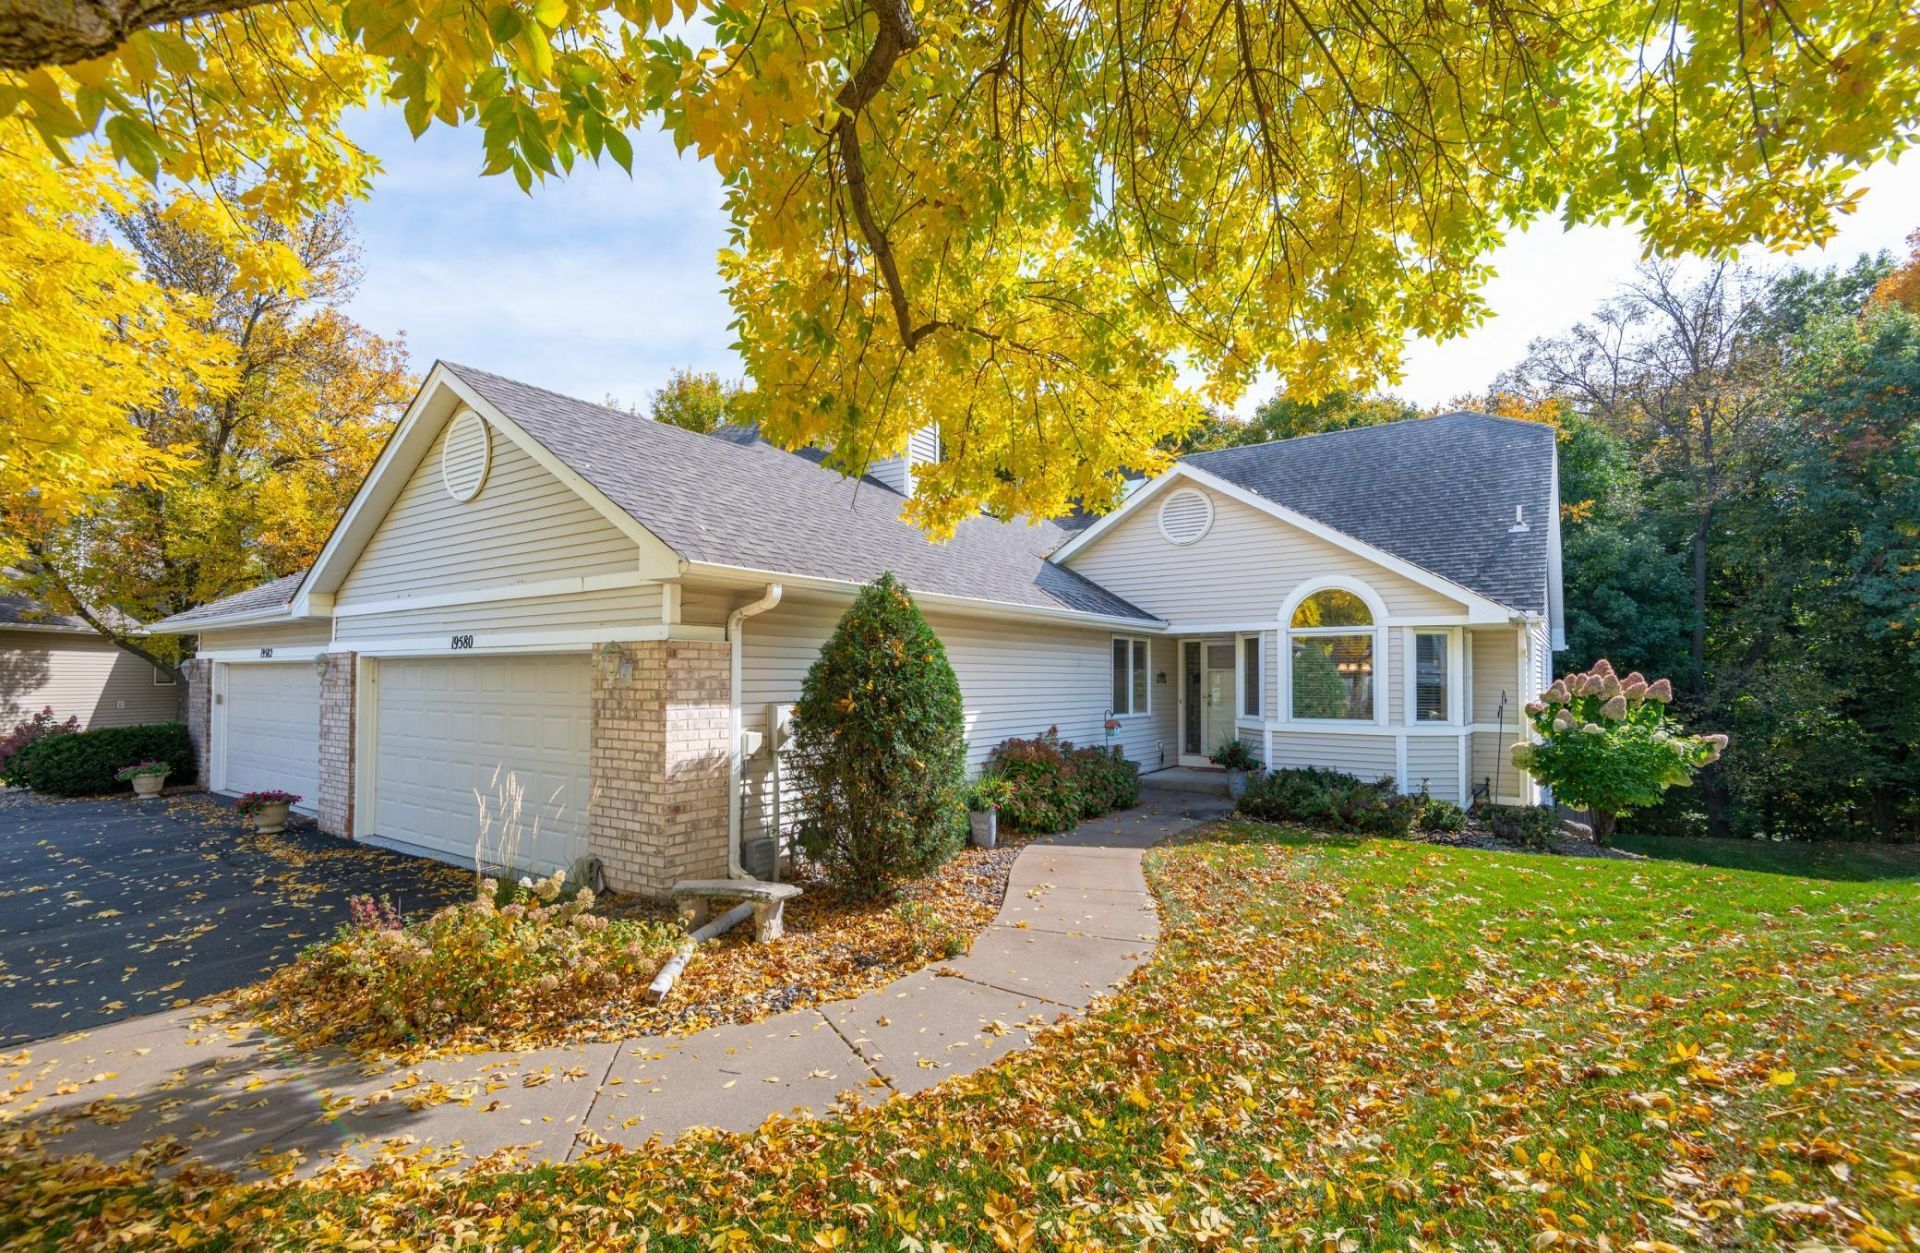
Great one-level townhome with beautiful, wooded views! Built by David Carlson, this 3 bedroom, 3 bath home has so much to offer. The center island kitchen features granite countertops, tiled backsplash and stainless appliances with a bayed informal dining area. Relax in the main level Family Room with skylights, built-ins and a gas fireplace. Or entertain in the formal Dining & Living Rooms with vaulted ceilings and stunning views. The screened porch & deck are perfect for the warmer months. You'll love the primary bedroom with large walk-in closet, private bath with separate shower & whirlpool tub and more of those pretty views. The lower level Amusement Room has plenty of room for a media center or game tables and walks out to the patio and backyard. There are 2 more bedrooms with walk-in closets, a full bath and a large storage area on this level. Great location, quiet yet close to DT Excelsior, Christmas Lake, Lake Minnetonka, shopping & more. Don't miss out! (The monthly HOA includes a temporary $300 per month amount to build reserves for future projects).
Property Features
Property Type: Residential -
Basement: Yes
Basement: Drain Tiled, Finished, Full, Storage Space, Sump Basket, Walkout
Cooling: Central Air
Fireplaces: 1
Fuel Type: Natural Gas
Garage: 2 car attached
Heating: Forced Air
Lot Size: 0.26 Acres
Roof Type: Age Over 8 Years
Stories: 1.0
Taxes: $7,122
Year Built: 1993
Feature Descriptions
Additional Living Info.: Main Floor Bedroom, Main Floor Laundry, Primary Bdr Suite
Appliances: Dishwasher, Disposal, Dryer, Gas Water Heater, Microwave, Range, Refrigerator, Stainless Steel Appliances, Wall Oven, Washer
Bath: Full Primary, Full Basement, Main Floor 1/2 Bath, Separate Tub & Shower
Bathrooms Full: 2
Bathrooms Half: 1
Days on Site: 14
Dining: Eat In Kitchen, Living/Dining Room
Down Payment Resource: Yes
Fireplace: Family Room, Gas
Foundation Size: 1725
HOA Fee: $550/ Monthly
Lot Dimensions: 29x223x104x165
Parcel#: 2511723430053
Parking: Attached Garage, Asphalt, Finished Garage, Garage Door Opener
Sewer: City Sewer/Connected
SQ FT Total: 3450
Water: City Water/Connected
Room Sizes
Amusement Room: 25x23
Dining Room: 17x7
Family Room: 22x14
Bedroom: 16x13
Kitchen: 19x10
Living Room: 22x14
Porch: 11x11
Bedroom 2: 15x14
Bedroom 3: 14x13
Local Schools
School District: Minnetonka
Listed By / Shown By
Listed By
Agency Name: Edina Realty, Inc.
Agency Phone: 952-944-7107
Shown By
Agency Title: Joel Hentges - Re/Max Advantage Plus
Agency Phone: 952-475-9541

Estimate Your Payment
Estimated Payment
$ 2,141.60 per month $1,368.72 Principal & Interest $593.50 Property Tax $179.38 Homeowner's Insurance
19580 Waterford Court | MLS# 7153729
This home located at 19580 Waterford Court, Shorewood, MN 55331 is currently listed for sale with an asking price of $615,000. This property was built in 1993 and has 3 bedrooms and 2 full and 1 partial baths with 3450 sq. ft. Waterford Court is located within the Minnetonka school district. Search Shorewood real estate on www.homesbyjoel.com today.