

BEDS3
BATHS2 full
SQUARE FEET2,156
MLS#7150471
STATUSActive
PROPERTY TYPEResidential - Single Family
SUBDIVISIONMary Butler Add
SCHOOLBloomington
Property Description
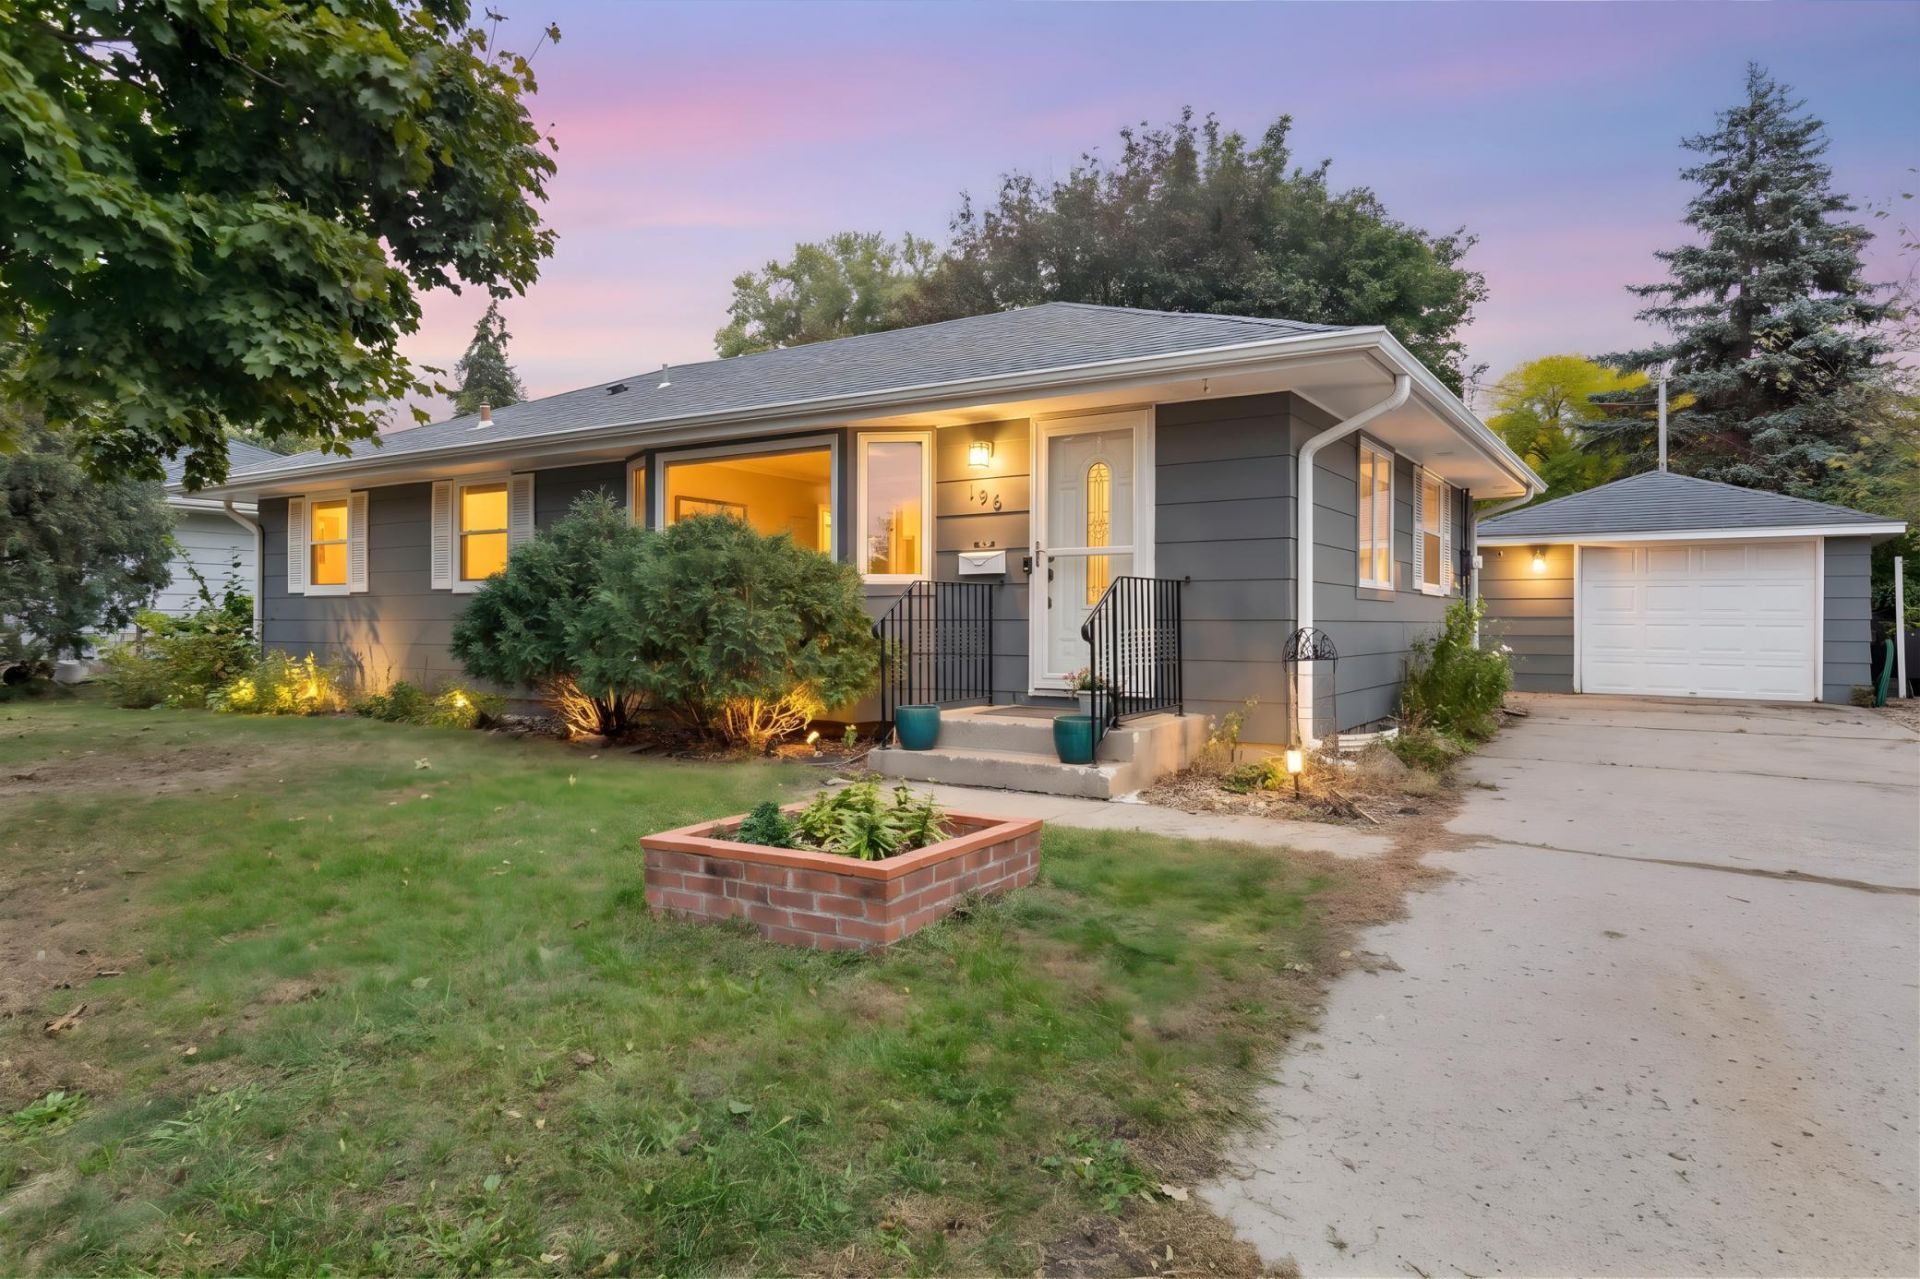
Updated, spacious, and in a great Bloomington location! This 3 bedroom, 2 bathroom home offers 1,826 square feet and a functional layout with plenty of room to spread out. Built in 1958, the home has been updated and features three bedrooms on the main level, with a flex room downstairs. The lower level offers additional living space with plenty of flexibility. Whether you need extra room to relax, entertain, set up a home gym, or create a workspace, there are plenty of options here.The location is hard to beat! Just 8 minutes from the Mall of America and 11 minutes from Minneapolis-St. Paul International Airport, you'll also enjoy convenient access to shopping, restaurants, and major highways. Whether you're commuting around the Twin Cities, catching a flight, or looking for something fun to do, this location puts you close to it all.
Property Features
Property Type: Residential - Single Family
Basement: Yes
Basement: Block, Finished, Full
Cooling: Central Air
Fireplaces: 1
Fuel Type: Natural Gas
Garage: 1
Heating: Forced Air
Lot Size: 0.24 Acres
Stories: 1.0
Taxes: $3,943
Year Built: 1958
Feature Descriptions
Additional Living Info.: 3 BR on One Level
Appliances: Cooktop, Dishwasher, Exhaust Fan, Microwave, Refrigerator, Wall Oven
Bath: 3/4 Basement, Main Floor Full Bath
Bathrooms 3/4: 1
Bathrooms Full: 1
Days on Site: 20
Dining: Eat In Kitchen, Informal Dining Room, Kitchen/Dining Room
Down Payment Resource: Yes
Exterior: Block
Fireplace: Family Room
Foundation Size: 1078
Lot Dimensions: 77x134
Parcel#: 1502724120067
Parking: Detached Garage, Concrete, Garage Door Opener
Sewer: City Sewer/Connected
SQ FT Total: 2156
Water: City Water/Connected
Room Sizes
Den: 14x6
Dining Room: 13x10
Family Room: 30x11
Bedroom: 13x11
Flex Room: 12x10
Kitchen: 13x10
Living Room: 23x12
Bedroom 2: 11x10
Bedroom 3: 11x10
Utility Room: 30x11
Local Schools
School District: Bloomington
Listed By / Shown By
Listed By
Agency Name: Edina Realty, Inc.
Agency Phone: 651-698-2434
Shown By
Agency Title: Joel Hentges - Re/Max Advantage Plus
Agency Phone: 952-475-9541

Estimate Your Payment
Estimated Payment
$ 1,209.61 per month $778.95 Principal & Interest $328.58 Property Tax $102.08 Homeowner's Insurance
196 E 95th Street Circle | MLS# 7150471
This single family home located at 196 E 95th Street Circle, Bloomington, MN 55420 is currently listed for sale with an asking price of $350,000. This property was built in 1958 and has 3 bedrooms and 2 full baths with 2156 sq. ft. E 95th Street Circle is located in the Mary Butler Add subdivision within the Bloomington school district. Search Mary Butler Add real estate on www.homesbyjoel.com today.