

BEDS2
BATHS2 full
SQUARE FEET2,280
MLS#7112692
STATUSPending
PROPERTY TYPEResidential -
SCHOOLWinona Area Public Schools
Property Description
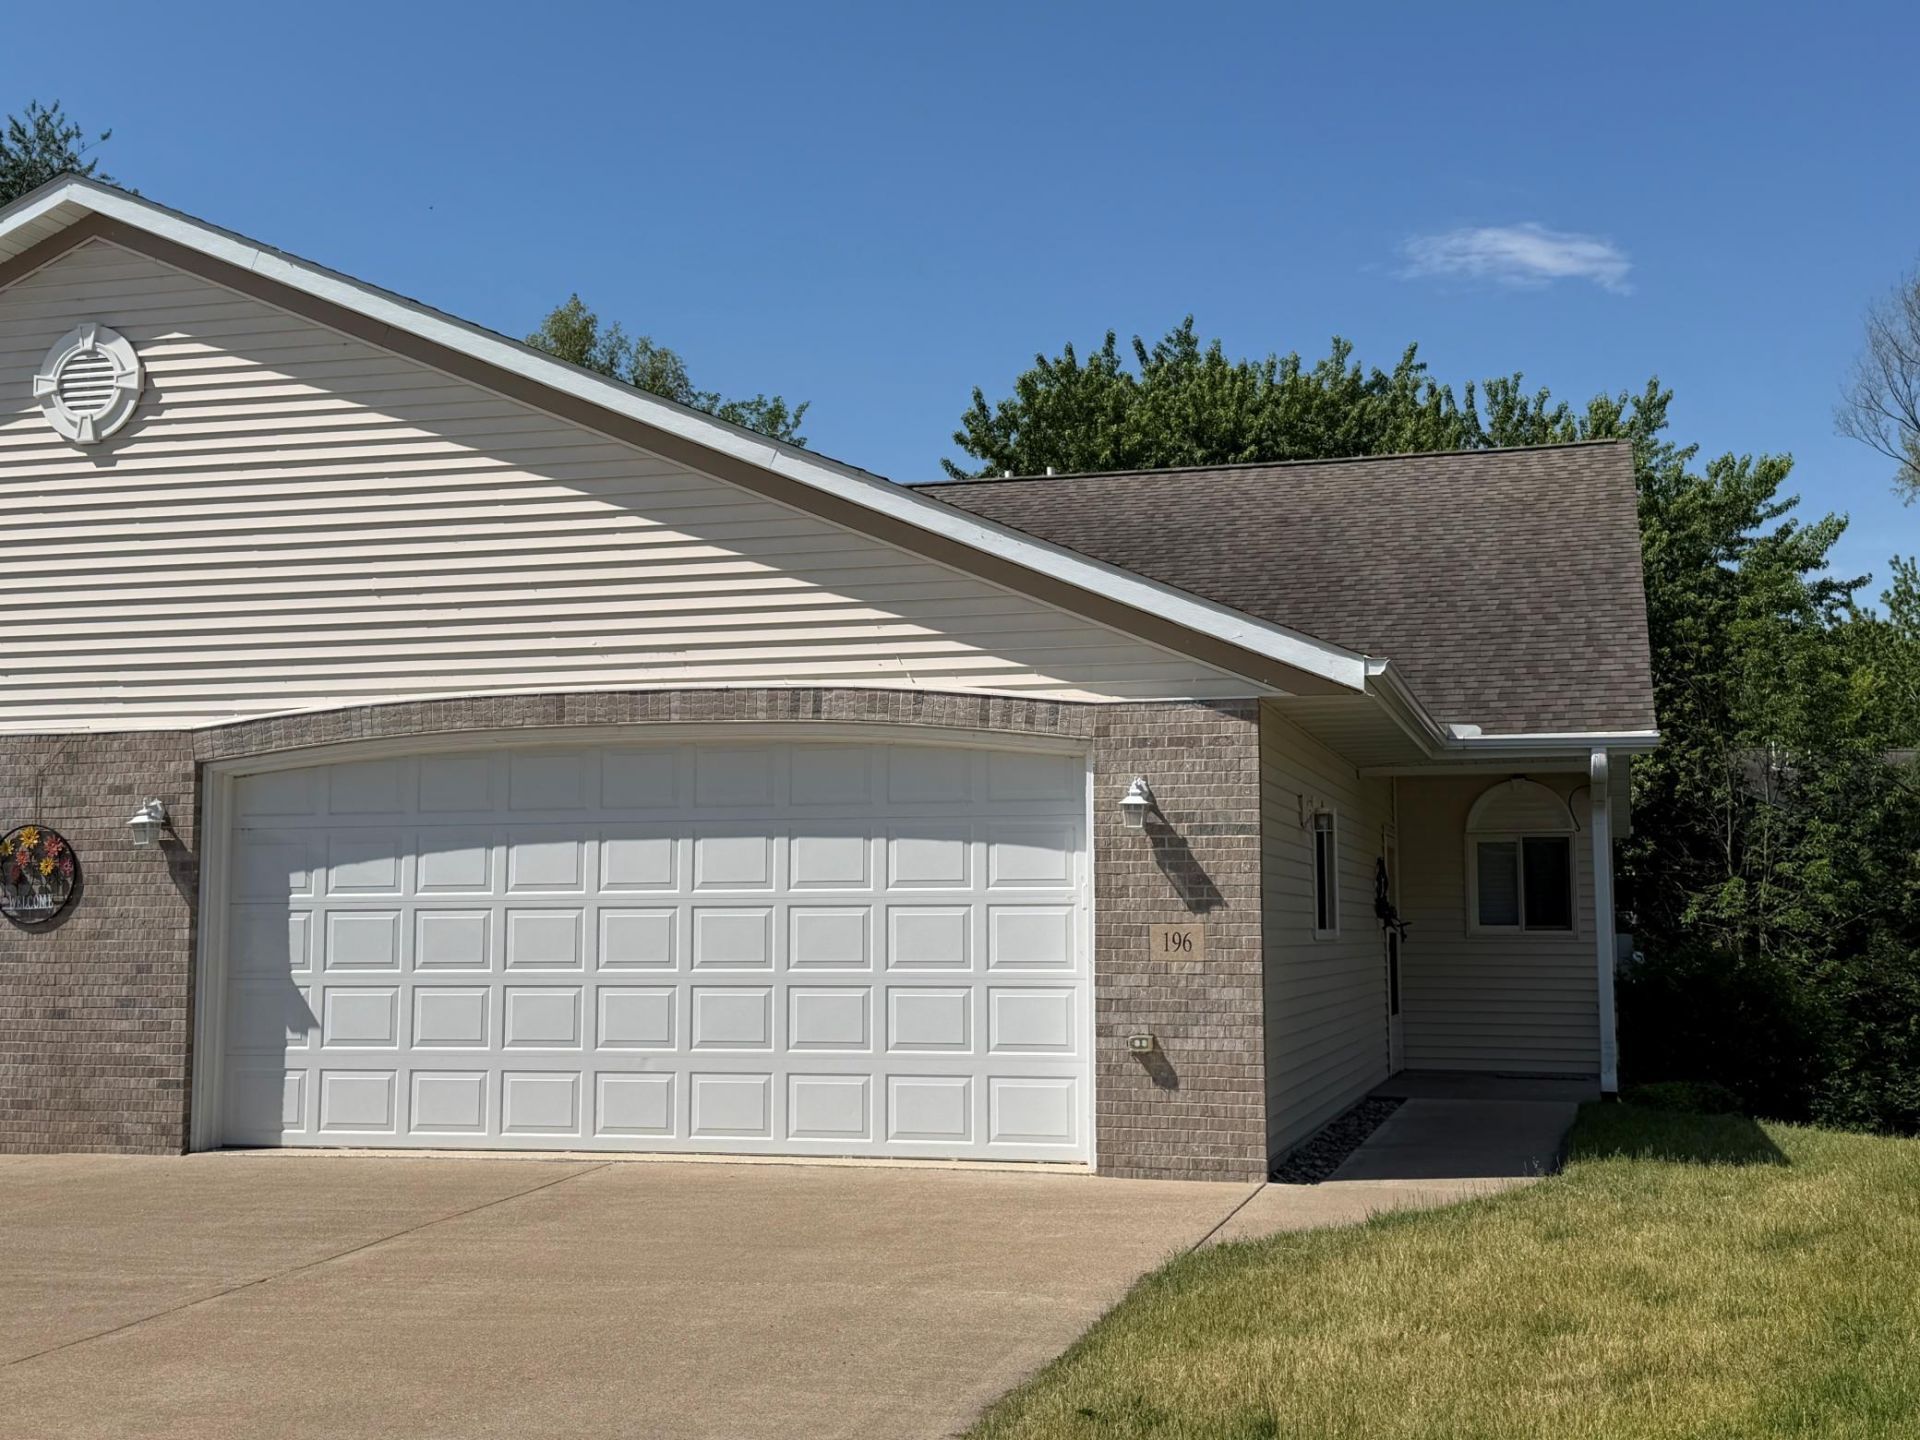
This beautifully designed townhome offers spacious, comfortable living on both levels. The open concept main floor features a welcoming kitchen and dining area that flows into a large living room along with a bright 4-season sunroom which accesses the private deck. Perfect for relaxing or entertaining. The main level primary suite includes a 3/4 bath and abundant closet space. Also, on the main level you will find convenient laundry with no steps entering the home, and an attached 2 car garage. The finished lower level expands your living space with a generous family room with a gas fireplace, which leads to another sunroom with a screened porch. An additional bedroom and full bath are also located in the lower level. This lovely townshome is located in a well-maintained townhome association, and blends comfort with convenience and low maintenance living.
Property Features
Property Type: Residential -
Basement: Daylight/Lookout Windows, Finished, Full, Walkout
Basement: Yes
Cooling: Central Air
Fireplaces: 1
Fuel Type: Natural Gas
Garage: 2 car attached
Heating: Forced Air, Fireplace(s)
Lot Size: 0.04 Acres
Roof Type: Asphalt
Stories: 1.0
Taxes: $4,572
Year Built: 2011
Feature Descriptions
Accessibility: Doors 36+, Grab Bars In Bathroom, Hallways 42+, Stair Chair Lift
Additional Living Info.: All Living Facilities on One Level, Main Floor Primary, Main Floor Laundry
Appliances: Disposal, Dryer, Range, Refrigerator, Washer
Bath: Full Basement, Main Floor 3/4 Bath
Bathrooms 3/4: 1
Bathrooms Full: 1
Dining: Informal Dining Room
Fireplace: Gas
Foundation Size: 1140
HOA Fee: $75/ Monthly
Lot: Tree Coverage - Light
Lot Dimensions: 30x62
Parcel#: 320830050
Parking: Attached Garage, Concrete
Sewer: City Sewer/Connected
Water: City Water/Connected
Room Sizes
Deck: 12x11
Dining Room: 10x16
Family Room: 19x15
Bedroom: 12x13
Kitchen: 11x19
Living Room: 12x15
Screened Porch: 12x11
Bedroom 2: 12x13
Sun Room: 12x13
Sun Room: 12x13
Local Schools
School District: Winona Area Public Schools
Listed By / Shown By
Listed By
Agency Name: Coldwell Banker River Valley, REALTORS
Agency Phone: 507-454-6750
Shown By
Agency Title: Joel Hentges - Re/Max Advantage Plus
Agency Phone: 952-475-9541

Estimate Your Payment
Estimated Payment
$ 1,312.12 per month $823.24 Principal & Interest $381.00 Property Tax $107.89 Homeowner's Insurance
196 Janet Marie Lane | MLS# 7112692
This home located at 196 Janet Marie Lane, Winona, MN 55987 is currently listed for sale with an asking price of $369,900. This property was built in 2011 and has 2 bedrooms and 2 full baths with 2280 sq. ft. Janet Marie Lane is located within the Winona Area Public Schools school district. Search Winona real estate on www.homesbyjoel.com today.