

BEDS2
BATHS2 full 1 partial
SQUARE FEET2,427
MLS#7111515
STATUSActive
PROPERTY TYPEResidential - Single Family
SCHOOLMora
Property Description
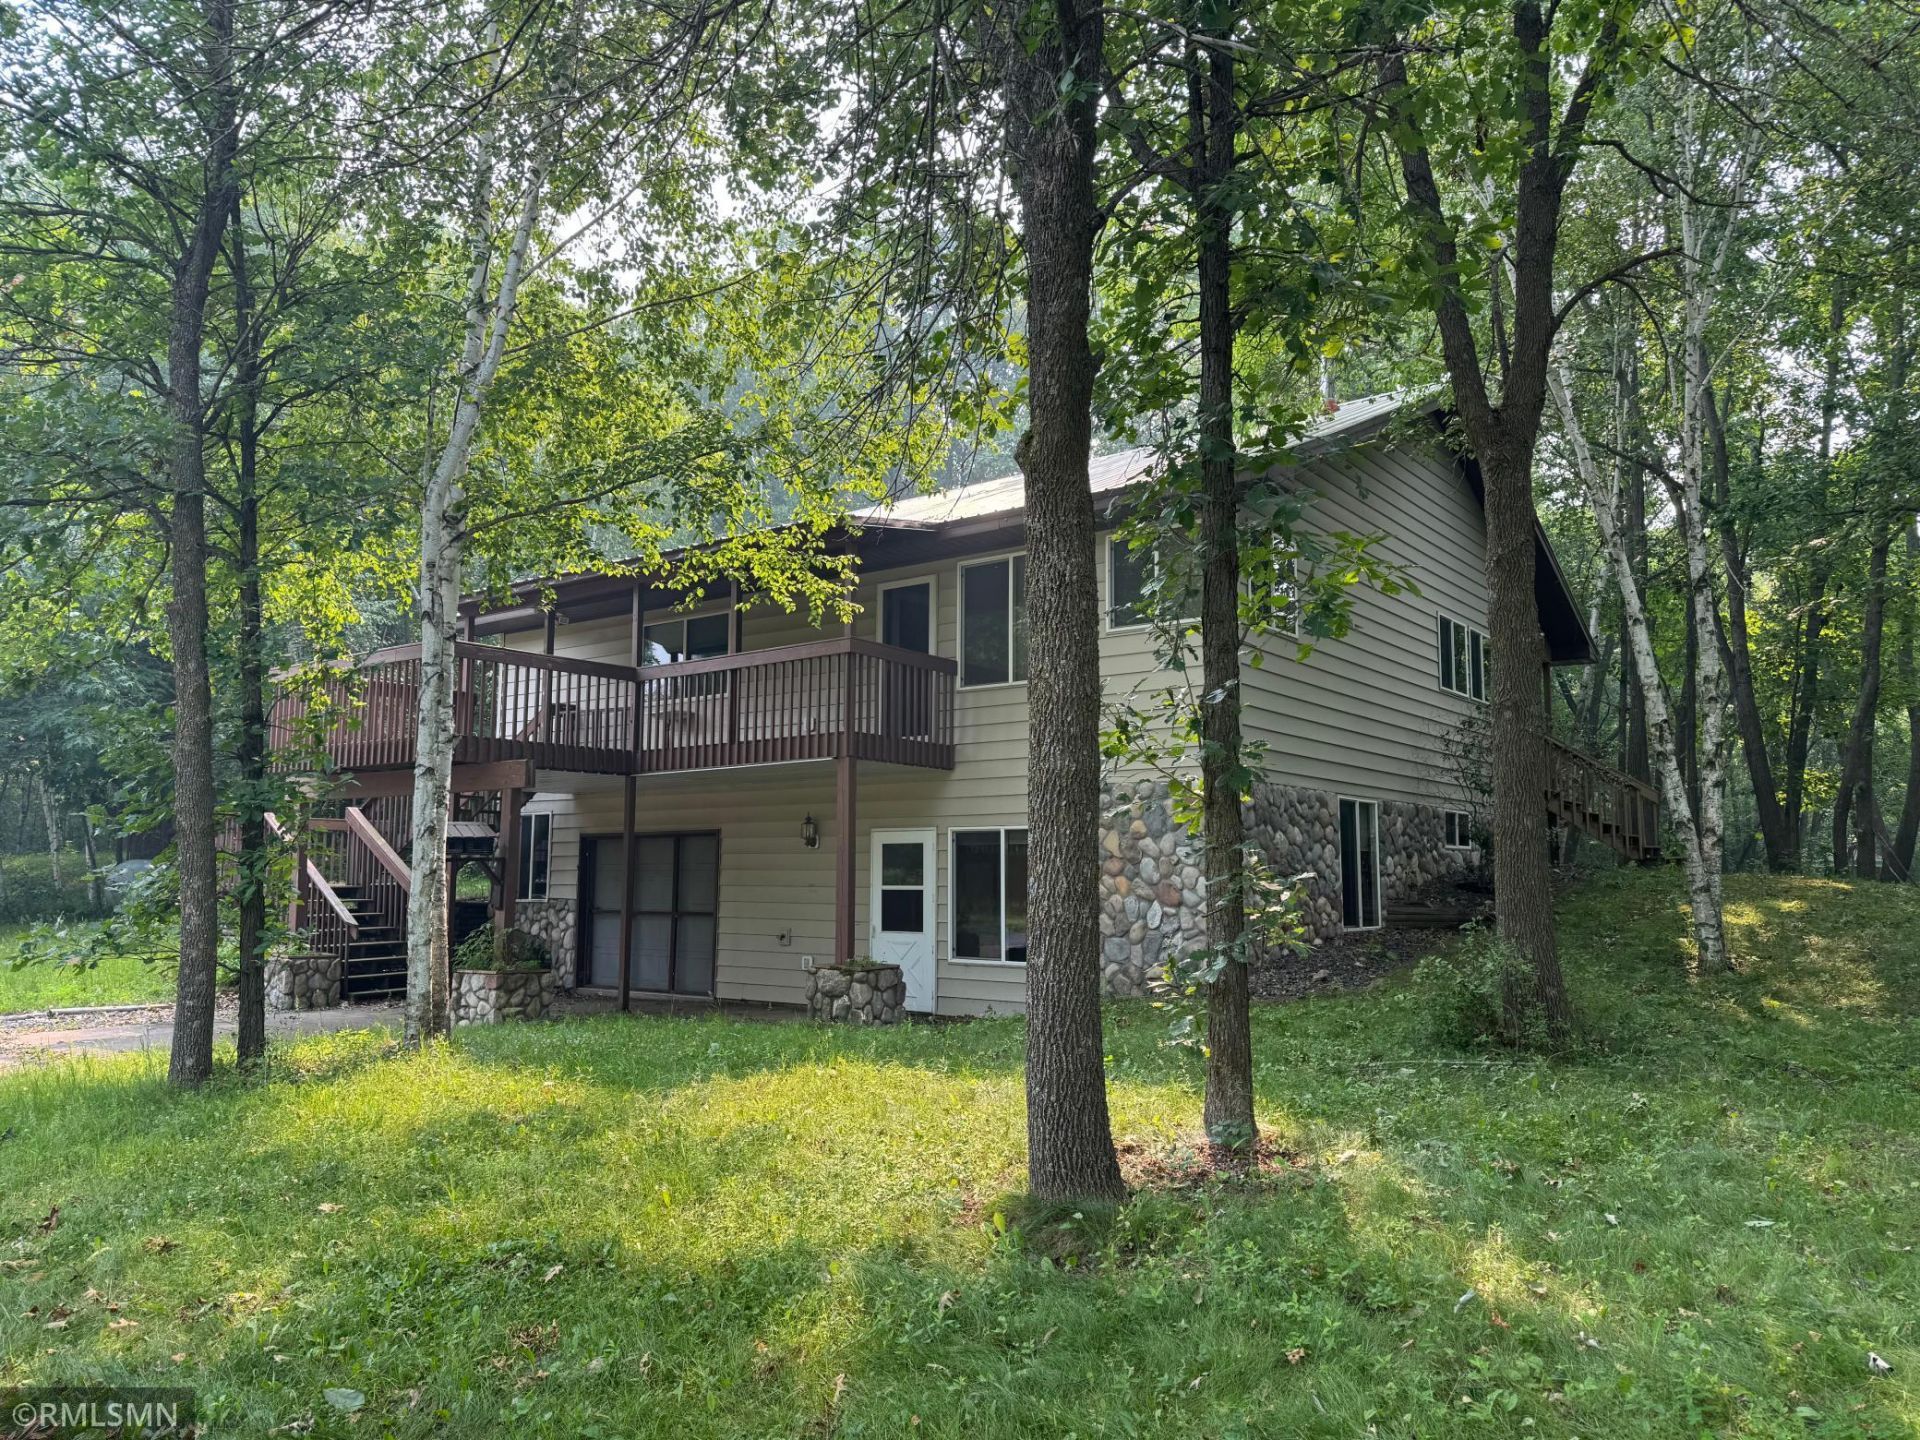
Welcome to country living at its finest! Nestled on 5 beautiful wooded acres, this charming property features two picturesque ponds and a covered bridge that create a peaceful, storybook setting you'll love coming home to. Inside, you'll find a cozy wood-burning stove perfect for chilly evenings, a private whirlpool tub retreat with serene wooded views, and an extra hallway pantry offering plenty of space for small appliances & extra storage. The spacious kitchen features a charming breakfast nook, making it the perfect place to start your day. Additional highlights include a private bathroom to each bedroom, everything you see is included in the sale like the car lift, breakfast nook & chairs, work benches and much more. Plus a tuck-under garage and an impressive 40' x 80' pole building complete with a vehicle lift and more storage than you could ever imagine. Located on a well-maintained paved road, this private retreat offers the best of both worlds?just minutes from Mora with an easy commute to the Twin Cities. If you're looking for peace, privacy, and room to enjoy the outdoors, this is a property you won't want to miss. Schedule your showing today and experience everything this exceptional home has to offer!
Property Features
Property Type: Residential - Single Family
Basement: Yes
Basement: Block, Daylight/Lookout Windows, Drain Tiled, Egress Window(s), Finished, Storage Space, Walkout
Cooling: Central Air
Fireplaces: 1
Fuel Type: Propane, Wood
Garage: 6 car attached
Heating: Forced Air
Lot Size: 5.00 Acres
Roof Type: Age 8 Years or Less
Stories: 1.0
Taxes: $4,344
Year Built: 2001
Feature Descriptions
Additional Living Info.: Main Floor Primary, Main Floor Laundry, Primary Bdr Suite
Additional Structures: Hot Tub, Other, Pole Building, Storage Shed
Appliances: Air-To-Air Exchanger, Dishwasher, Dryer, Gas Water Heater, Microwave, Range, Refrigerator, Washer
Bath: 1/2 Basement, 3/4 Primary, His and Her Closets , Main Floor 3/4 Bath, Main Floor Full Bath
Bathrooms Full: 2
Bathrooms Half: 1
Days on Site: 12
Dining: Breakfast Bar, Eat In Kitchen, Informal Dining Room, Kitchen/Dining Room, Living/Dining Room
Down Payment Resource: Yes
Exterior: Block, Frame
Fireplace: Free Standing, Living Room
Foundation Size: 1200
Lot: Irregular Lot, Tree Coverage - Heavy
Lot Dimensions: 660x330
Parcel#: 040086050
Parking: Attached Garage, Detached Garage, Asphalt, Electric, Finished Garage, Garage Door Opener, Tuckunder Garage
Sewer: Mound Septic, Private Sewer, Tank with Drainage Fiel
Topography: High Ground, Hilly, Level, Low Land, Rolling, Sloped, Walkout, Wooded
Water: Drilled, Private, Well
Water Features: Pond
Room Sizes
Deck: 10x6
Deck: 6x30
Deck: 12x14
Dining Room: 10x11
Family Room: 15x24
Bedroom: 11x16
Four Season Porch: 10x19
Garage: 18x26
Kitchen: 10x11
Laundry: 3x8
Living Room: 16x17
Porch: 10x14
Bedroom 2: 11x14
Utility Room: 10x18
Local Schools
School District: Mora
Listed By / Shown By
Listed By
Agency Name: RE/MAX Select, Inc.
Agency Phone: 320-679-2594
Shown By
Agency Title: Joel Hentges - Re/Max Advantage Plus
Agency Phone: 952-475-9541

Estimate Your Payment
Estimated Payment
$ 1,242.78 per month $778.73 Principal & Interest $362.00 Property Tax $102.05 Homeowner's Insurance
1964 Rainbow Street | MLS# 7111515
This single family home located at 1964 Rainbow Street, Mora, MN 55051 is currently listed for sale with an asking price of $349,900. This property was built in 2001 and has 2 bedrooms and 2 full and 1 partial baths with 2427 sq. ft. Rainbow Street is located within the Mora school district. Search Mora real estate on www.homesbyjoel.com today.