

BEDS4
BATHS3 full
SQUARE FEET3,244
MLS#7119109
STATUSActive
PROPERTY TYPEResidential - Single Family
SUBDIVISIONSummer Glen
SCHOOLFarmington
Property Description
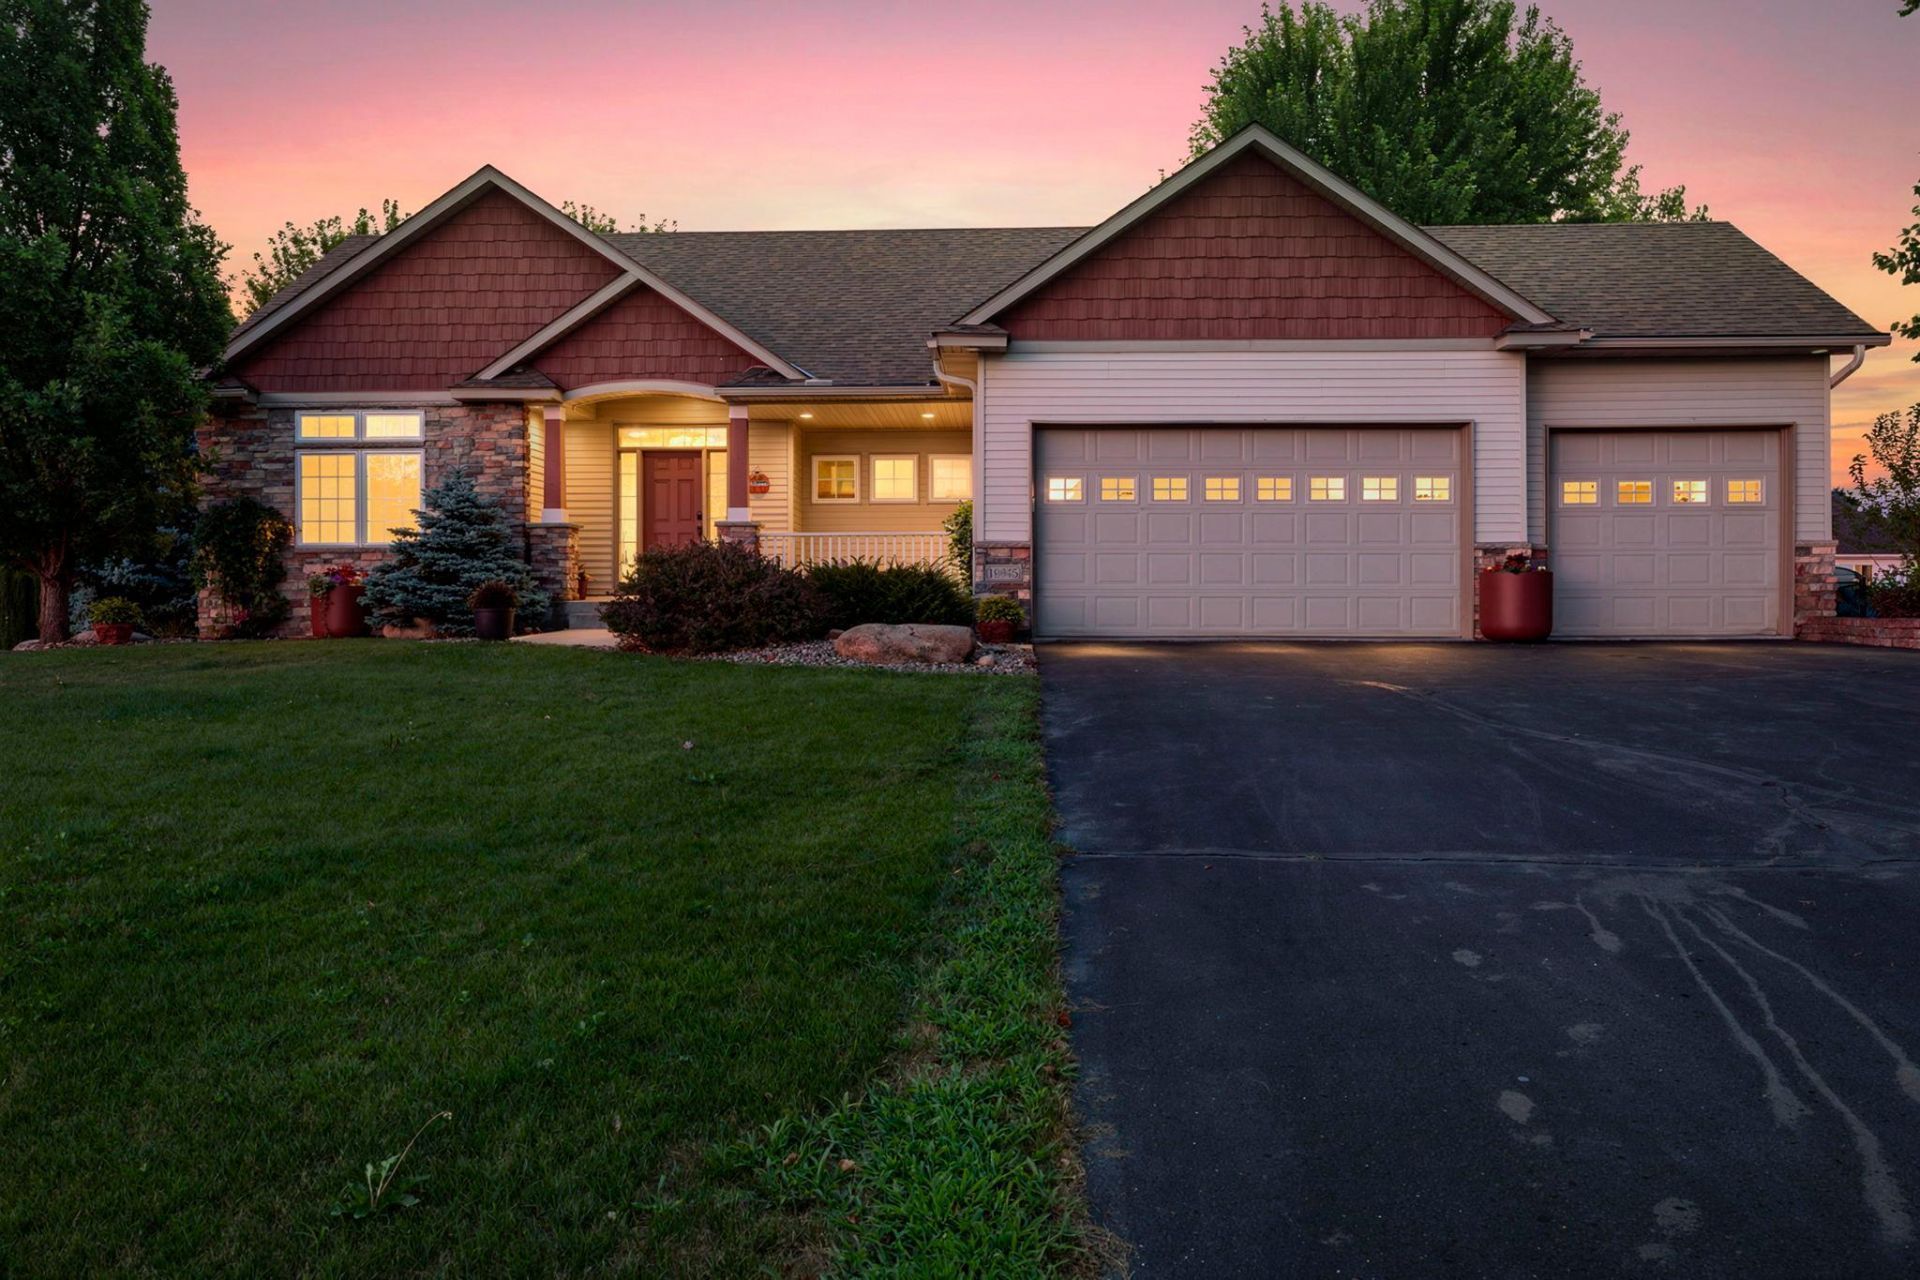
Welcome home to this beautifully maintained one-owner rambler, built in 2005, offering over 3,200finished square feet of comfortable living space. Enjoy relaxing on the inviting front porch or entertaining on the low-maintenance composite deck featuring a convenient drink rail. The spacious floor plan includes engineered hardwood floors, two cozy gas fireplaces, and a beautifully finished lower level complete with a wet bar-perfect for gatherings.Recent updates provide peace of mind, including newer appliances, furnace, water softener, and waterheater. The insulated garage is wired for a heater and includes a gas line, making it ideal for year-round use. An in-ground irrigation system helps keep the lawn looking its best, while the expansive basement storage area offers plenty of room for seasonal items, hobbies, and more.This move-in-ready home has been lovingly cared for by its original owners and is ready for its nextchapter!
Property Features
Property Type: Residential - Single Family
Basement: Yes
Basement: Block, Drain Tiled, Finished, Storage Space, Sump Basket, Sump Pump, Walkout
Cooling: Central Air
Fireplaces: 2
Fuel Type: Natural Gas
Garage: 3 car attached
Heating: Forced Air
Lot Size: 0.35 Acres
Roof Type: Age 8 Years or Less
Stories: 1.0
Taxes: $6,718
Year Built: 2005
Feature Descriptions
Additional Living Info.: All Living Facilities on One Level, Main Floor Primary, Main Floor Bedroom, Main Floor Laundry, Primary Bdr Suite
Appliances: Central Vacuum, Cooktop, Dishwasher, Gas Water Heater, Microwave, Refrigerator, Stainless Steel Appliances, Wall Oven, Water Softener Owned
Bath: 3/4 Primary, Full Basement, Main Floor Full Bath
Bathrooms 3/4: 1
Bathrooms Full: 2
Dining: Kitchen/Dining Room
Down Payment Resource: Yes
Exterior: Block, Frame
Fencing: Chain Link
Foundation Size: 1822
Lot: Tree Coverage - Light
Lot Dimensions: 100x154
Parcel#: 127290007030
Parking: Attached Garage, Asphalt, Floor Drain, Garage Door Opener, Insulated Garage
Sewer: City Sewer/Connected
Water: City Water/Connected
Room Sizes
Deck: 14x16
Dining Room: 11x12
Family Room: 11x16
Bedroom: 15x16
Bedroom 4: 12x14
Game Room: 14x23
Great Room: 16x16
Garage: 22x30
Kitchen: 14x16
Laundry: 6x14
Porch: 10x23
Bedroom 2: 12x12
Storage: 15x18
Bedroom 3: 13x14
Local Schools
School District: Farmington
Listed By / Shown By
Listed By
Agency Name: RE/MAX Results
Agency Phone: 952-431-2400
Shown By
Agency Title: Joel Hentges - Re/Max Advantage Plus
Agency Phone: 952-475-9541

Estimate Your Payment
Estimated Payment
$ 1,956.90 per month $1,235.19 Principal & Interest $559.83 Property Tax $161.88 Homeowner's Insurance
19645 Camrose Way | MLS# 7119109
This single family home located at 19645 Camrose Way, Farmington, MN 55024 is currently listed for sale with an asking price of $555,000. This property was built in 2005 and has 4 bedrooms and 3 full baths with 3244 sq. ft. Camrose Way is located in the Summer Glen subdivision within the Farmington school district. Search Summer Glen real estate on www.homesbyjoel.com today.