

BEDS3
BATHS3 full
SQUARE FEET4,030
MLS#7121586
STATUSActive
PROPERTY TYPEResidential - Single Family
SCHOOLFillmore Central
Property Description
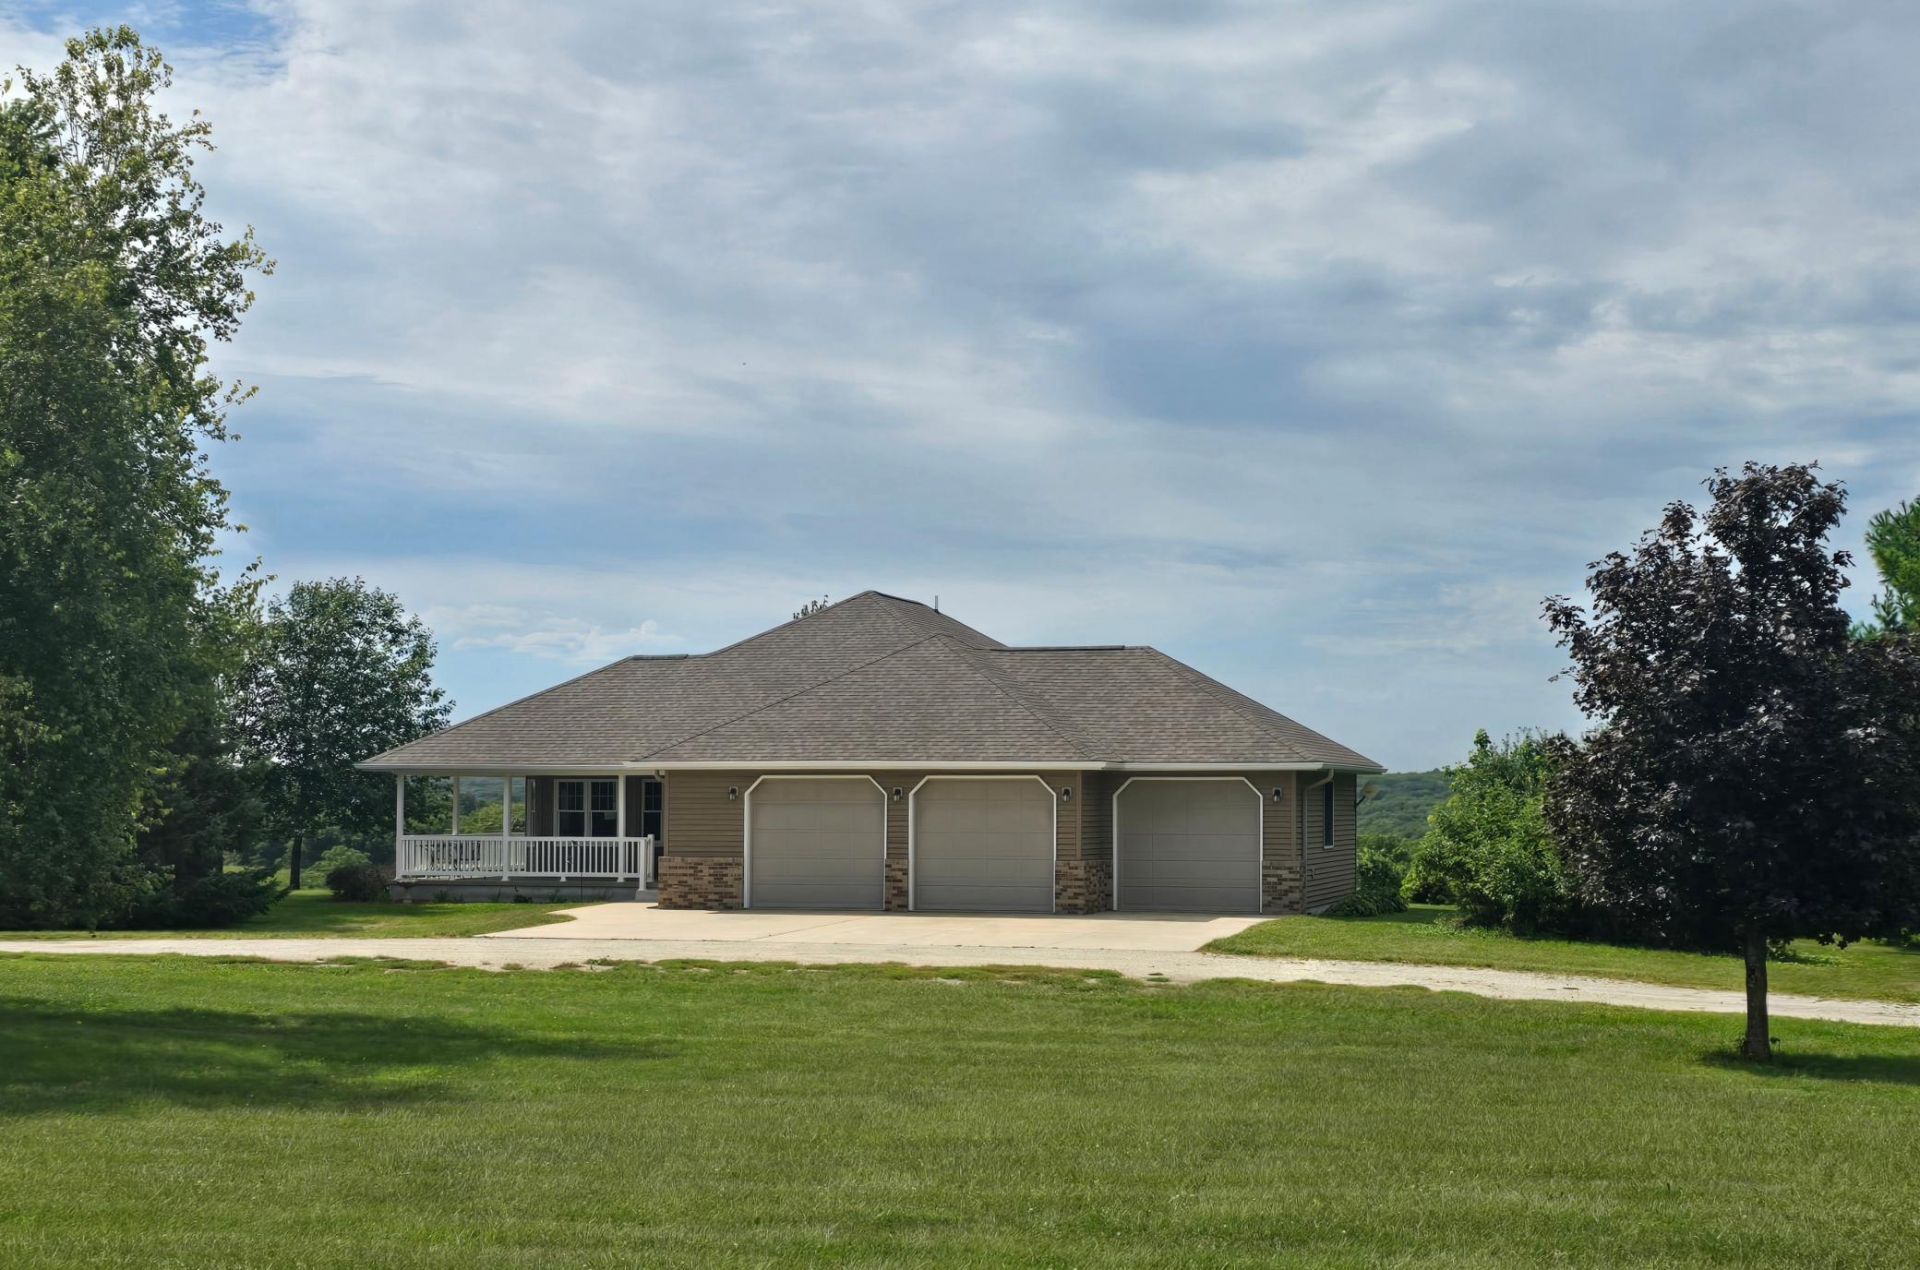
Enjoy country living on 3 acres with a 3-bedroom, 3-bath ranch home. This well-maintained home offers an inviting and open floor plan that is great for everyday living and entertaining. The main level has a well-appointed kitchen with a breakfast nook and easy access to the wraparound porch. The kitchen flows seamlessly into the dining and living areas featuring a gas fireplace. The adjoining sunroom is a great place to unwind and enjoy sunsets. The main level has 3 bedrooms plus 2 baths which includes the primary with ensuite and walk-in closet. A convenient mudroom and laundry area provide easy access to the attached garage. The lower level expands the living space with a family room, third bath, generous storage, and utility area. The unfinished space offers flexibility for future living space, recreation, or hobbies. A second staircase provides easy access to the heated 3-car garage with water and drain. An additional 16x24 detached garage offers more storage and workspace. A mature windbreak and large yard offer space for gardening, animals, and more. Located within approximately 10 minutes of Preston, Forestville State Park, paved trails, trout streams, and the Root River. Enjoy country living among the scenic rolling hills of historic Bluff Country. A $5000 buyer allowance is offered for an accepted offer dated on or before October 30th.
Property Features
Property Type: Residential - Single Family
Basement: Yes
Basement: Daylight/Lookout Windows, Partially Finished, Storage Space
Cooling: Central Air
Fireplaces: 1
Fuel Type: Propane
Garage: 4 car attached
Heating: Forced Air
Lot Size: 3.10 Acres
Roof Type: Age 8 Years or Less, Asphalt
Stories: 1.0
Taxes: $2,786
Year Built: 2000
Feature Descriptions
Accessibility: Doors 36+, Door Lever Handles
Additional Living Info.: 3 BR on One Level, All Living Facilities on One Level, Main Floor Primary, Main Floor Laundry, Primary Bdr Suite
Appliances: Air-To-Air Exchanger, Dishwasher, Dryer, Microwave, Range, Refrigerator, Washer
Bath: 3/4 Basement, Full Primary, Main Floor Full Bath
Bathrooms 3/4: 1
Bathrooms Full: 2
Days on Site: 61
Dining: Kitchen/Dining Room, Living/Dining Room
Down Payment Resource: Yes
Exterior: Frame
Fireplace: Gas, Living Room
Foundation Size: 2015
Lot Dimensions: irregular
Parcel#: 220155000
Parking: Attached Garage, Detached Garage, Electric, Floor Drain, Finished Garage, Garage Door Opener, Heated Garage, Insulated Garage
Sewer: Private Sewer
SQ FT Total: 4030
Topography: Level, Sloped
Water: Private
Local Schools
School District: Fillmore Central
Listed By / Shown By
Listed By
Agency Name: RE/MAX Select Properties
Agency Phone: 507-886-4221
Shown By
Agency Title: Joel Hentges - Re/Max Advantage Plus
Agency Phone: 952-475-9541

Estimate Your Payment
Estimated Payment
$ 1,541.13 per month $1,157.29 Principal & Interest $232.17 Property Tax $151.67 Homeowner's Insurance
19665 Killdeer Road | MLS# 7121586
This single family home located at 19665 Killdeer Road, Preston, MN 55965 is currently listed for sale with an asking price of $520,000. This property was built in 2000 and has 3 bedrooms and 3 full baths with 4030 sq. ft. Killdeer Road is located within the Fillmore Central school district. Search Preston real estate on www.homesbyjoel.com today.