

BEDS1
BATHS2 full
SQUARE FEET1,668
MLS#7162123
STATUSPending
PROPERTY TYPEResidential -
SCHOOLJanesville-Waldorf-Pemberton
Property Description
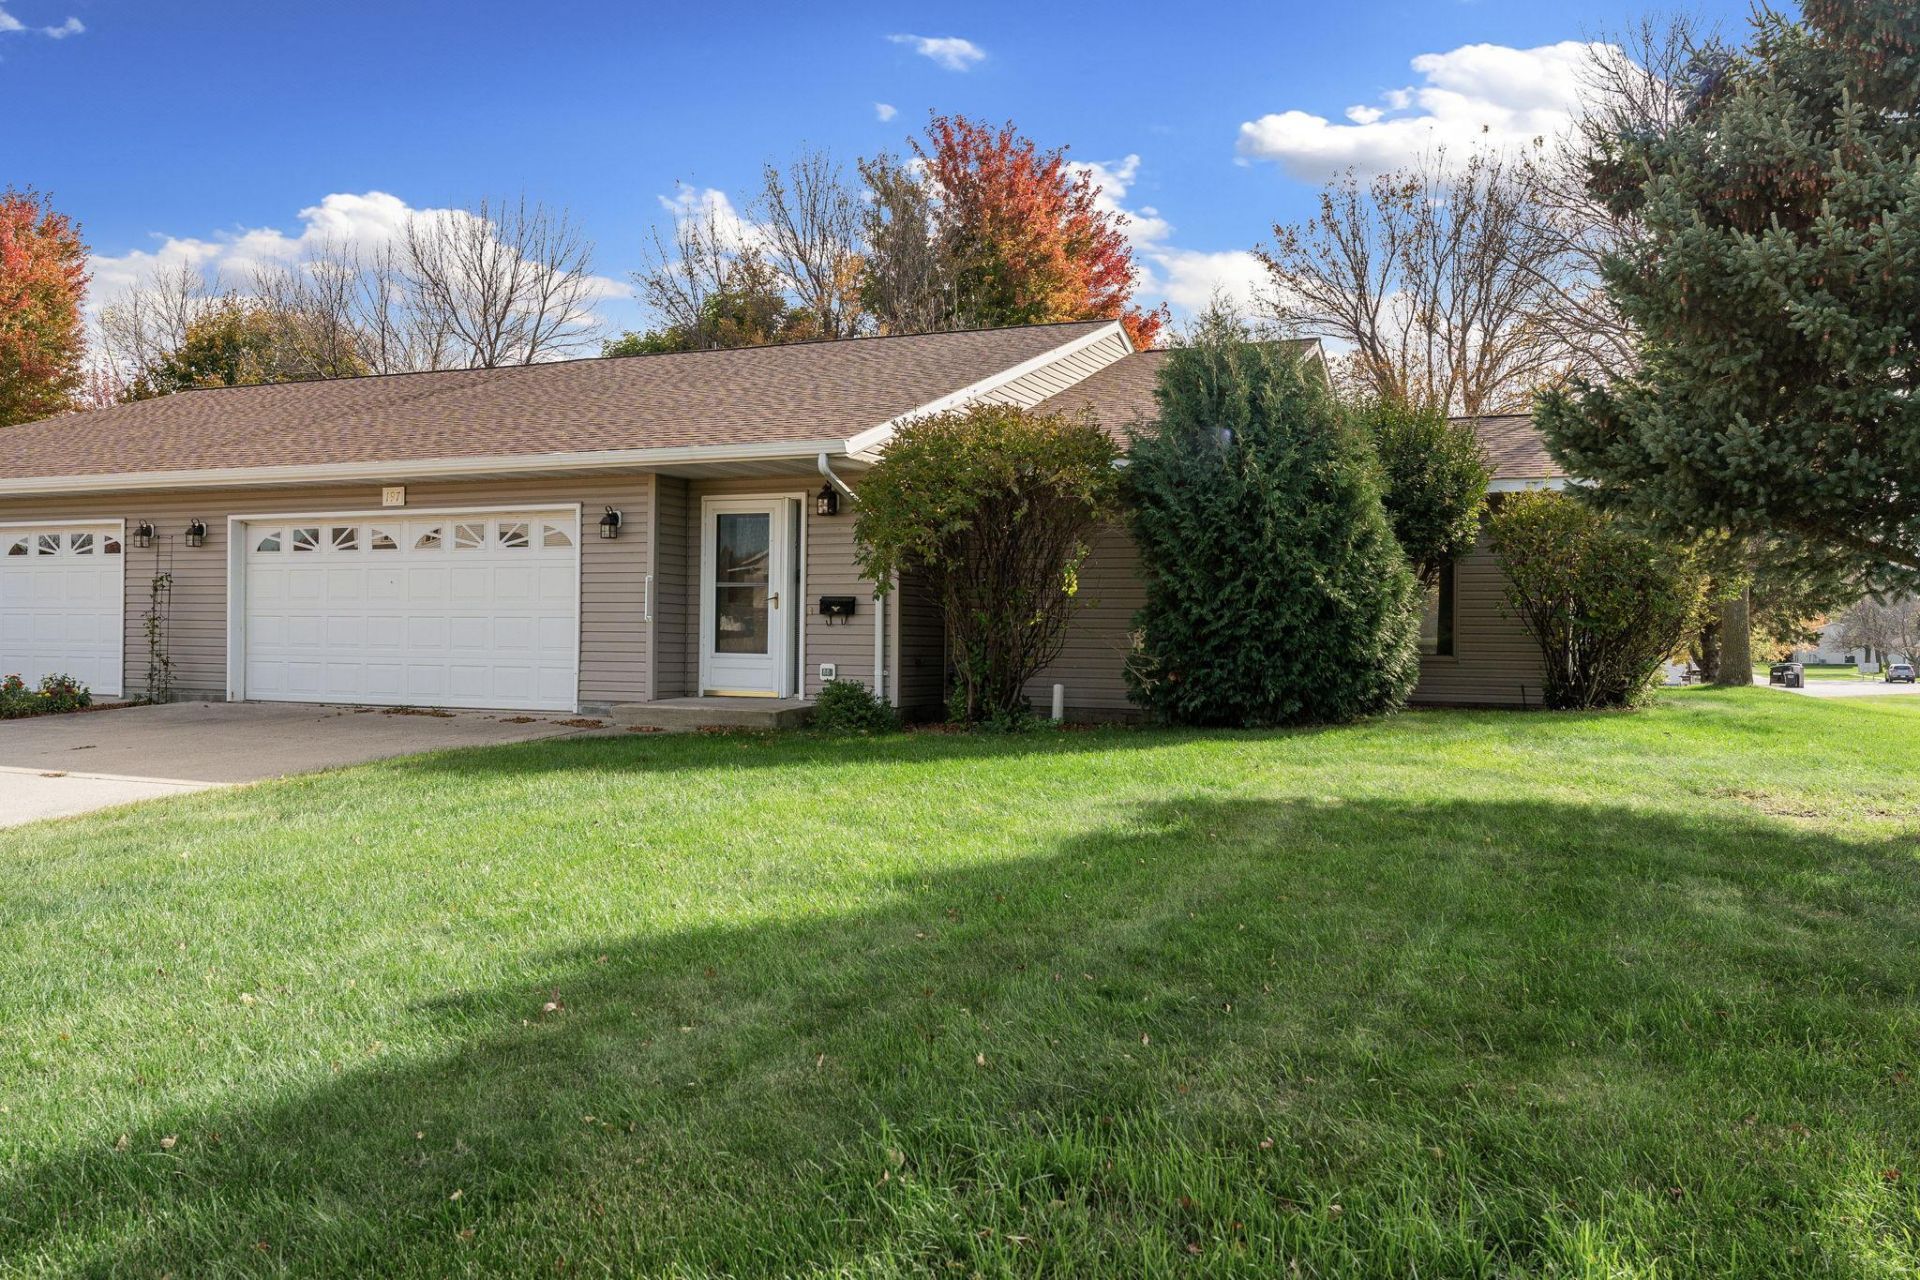
Welcome to easy living on the west edge of Janesville! This well-maintained twin home offers a spacious layout with 1 bedroom, 2 bathrooms and an attached, heated two-stall garage featuring an epoxy floor. The kitchen includes stainless steel appliances, while the inviting sunroom with a cozy gas fireplace provides a wonderful space to relax and unwind. An additional generously sized room, currently open to the living area, offers great flexibility and the potential for a second bedroom with the addition of a wall or doors. You'll also appreciate the spacious bedroom, convenient coat and linen closets and plenty of storage throughout. Step outside to enjoy the large concrete patio and a charming garden area. Recent updates include new shingles (2024), furnace (2021) and water softener (2023). With an HOA of $560 per quarter which includes snow removal, lawn care, and exterior insurance, this property offers comfortable, low-maintenance living!
Property Features
Property Type: Residential -
Basement: None
Cooling: Central Air
Fireplaces: 1
Fuel Type: Natural Gas
Garage: 2 car attached
Heating: Forced Air, Fireplace(s)
Lot Size: 0.24 Acres
Roof Type: Age 8 Years or Less, Asphalt
Stories: 1.0
Taxes: $3,792
Year Built: 1997
Feature Descriptions
Accessibility: Grab Bars In Bathroom, No Stairs Internal
Additional Living Info.: All Living Facilities on One Level, Main Floor Bedroom, Main Floor Laundry, Primary Bdr Suite
Appliances: Dishwasher, Disposal, Dryer, Microwave, Range, Refrigerator, Stainless Steel Appliances, Washer
Bath: Private Primary, Main Floor 3/4 Bath, Main Floor Full Bath
Bathrooms 3/4: 1
Bathrooms Full: 1
Days on Site: 8
Dining: Living/Dining Room
Down Payment Resource: Yes
Exterior: Frame
Fireplace: Gas, Living Room
Foundation Size: 1668
HOA Fee: $560/ Quarterly
Lot: Tree Coverage - Light
Lot Dimensions: 60 x 124
Parcel#: 145770010
Parking: Attached Garage, Concrete, Finished Garage, Garage Door Opener, Heated Garage
Sewer: City Sewer/Connected
SQ FT Total: 1668
Water: City Water/Connected
Room Sizes
Bedroom: 15.3 x 12.10
Kitchen: 12.4 x 13.9
Laundry: 10.5 x 6.6
Living Room: 28.5 x 15.3
Primary Bathroom: 8.5 x 4.11
Sun Room: 19.7 x 11.4
Local Schools
School District: Janesville-Waldorf-Pemberton
Listed By / Shown By
Listed By
Agency Name: RE/MAX Venture
Agency Phone: 507-413-8100
Shown By
Agency Title: Joel Hentges - Re/Max Advantage Plus
Agency Phone: 952-475-9541

Estimate Your Payment
Estimated Payment
$ 983.07 per month $589.78 Principal & Interest $316.00 Property Tax $77.29 Homeowner's Insurance
197 Prairie Lane | MLS# 7162123
This home located at 197 Prairie Lane, Janesville, MN 56048 is currently listed for sale with an asking price of $265,000. This property was built in 1997 and has 1 bedrooms and 2 full baths with 1668 sq. ft. Prairie Lane is located within the Janesville-Waldorf-Pemberton school district. Search Janesville real estate on www.homesbyjoel.com today.