

BEDS2
BATHS0
SQUARE FEET744
MLS#7153794
STATUSPending
PROPERTY TYPEResidential - Single Family
SCHOOLFillmore Central
Property Description
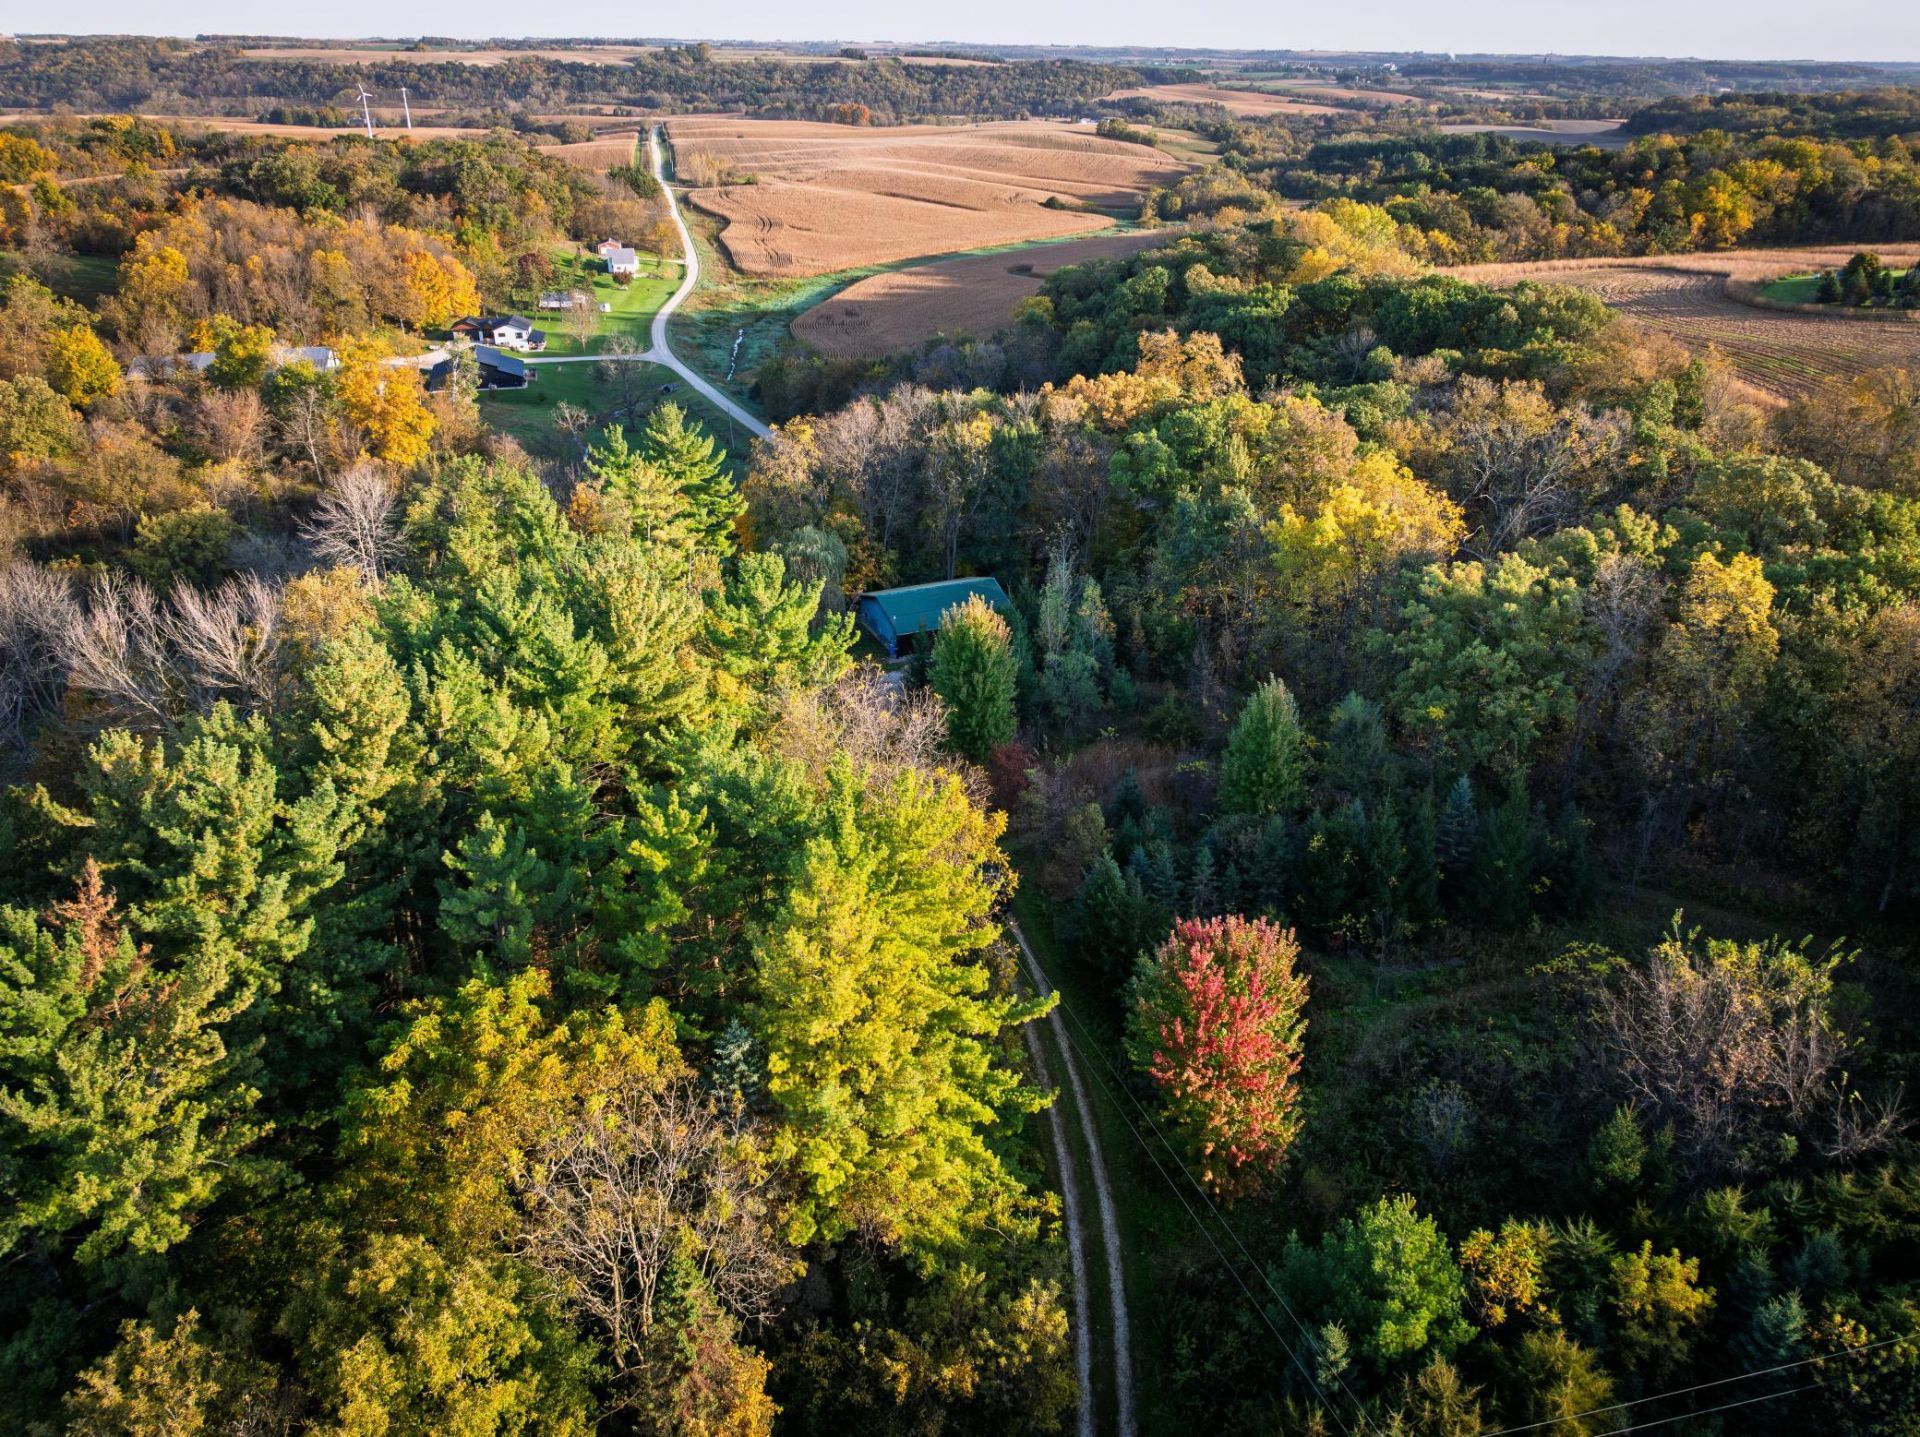
Escape to the woods, find your inspiration, and create your own vision on this awesome 11.74 acre parcel. This 2-bedroom cabin offers the perfect getaway for a deer camp, weekend escape, or future homesite. Features include a wood stove, LP wall heater, electricity, rainwater collection system, and apartment-size stove and refrigerator. Enjoy the wraparound deck, mature trees, wooded trails, open meadow, and scenic ravine with a spring-fed waterfall and rock outcropping. You will spot a couple deer stands placed throughout the woods. The attached 536 sq. ft. garage offers storage and workshop space, with a circuit breaker panel and 220-volt outlet. A few storage sheds provide additional space. Located just 3.5 miles from Preston, the Root River, and paved trail system. Take a hike, follow the trails, find the waterfall, and imagine the possibilities! If you're looking for a place to unplug, reconnect with nature, and make your own, this wooded getaway is waiting to for you!
Property Features
Property Type: Residential - Single Family
Basement: None
Cooling: None
Fireplaces: 1
Fuel Type: Propane, Wood
Garage: 2 car attached
Heating: Space Heater, Wood Stove
Lot Size: 11.74 Acres
Roof Type: Metal
Stories: 1.0
Taxes: $1,054
Year Built: 2005
Feature Descriptions
Additional Structures: Storage Shed
Appliances: Range, Refrigerator
Days on Site: 13
Down Payment Resource: Yes
Exterior: Frame
Fireplace: Free Standing
Foundation Size: 744
Lot: Tree Coverage - Heavy
Lot Dimensions: irregular
Parcel#: 220132030
Parking: Attached Garage, Gravel, Electric, Garage Door Opener
Sewer: None
SQ FT Total: 744
Topography: High Ground, Hilly, Meadow, Ravine, Sloped, Wooded
Water: None
Local Schools
School District: Fillmore Central
Listed By / Shown By
Listed By
Agency Name: RE/MAX Select Properties
Agency Phone: 507-886-4221
Shown By
Agency Title: Joel Hentges - Re/Max Advantage Plus
Agency Phone: 952-475-9541

Estimate Your Payment
Estimated Payment
$ 465.42 per month $333.83 Principal & Interest $87.83 Property Tax $43.75 Homeowner's Insurance
19758 261st Avenue | MLS# 7153794
This single family home located at 19758 261st Avenue, Preston, MN 55965 is currently listed for sale with an asking price of $150,000. This property was built in 2005 and has 2 bedrooms with 744 sq. ft. 261st Avenue is located within the Fillmore Central school district. Search Preston real estate on www.homesbyjoel.com today.