

BEDS5
BATHS3 full 2 partial
SQUARE FEET3,978
MLS#7147599
STATUSActive
PROPERTY TYPEResidential - Single Family
SCHOOLRockford
Property Description
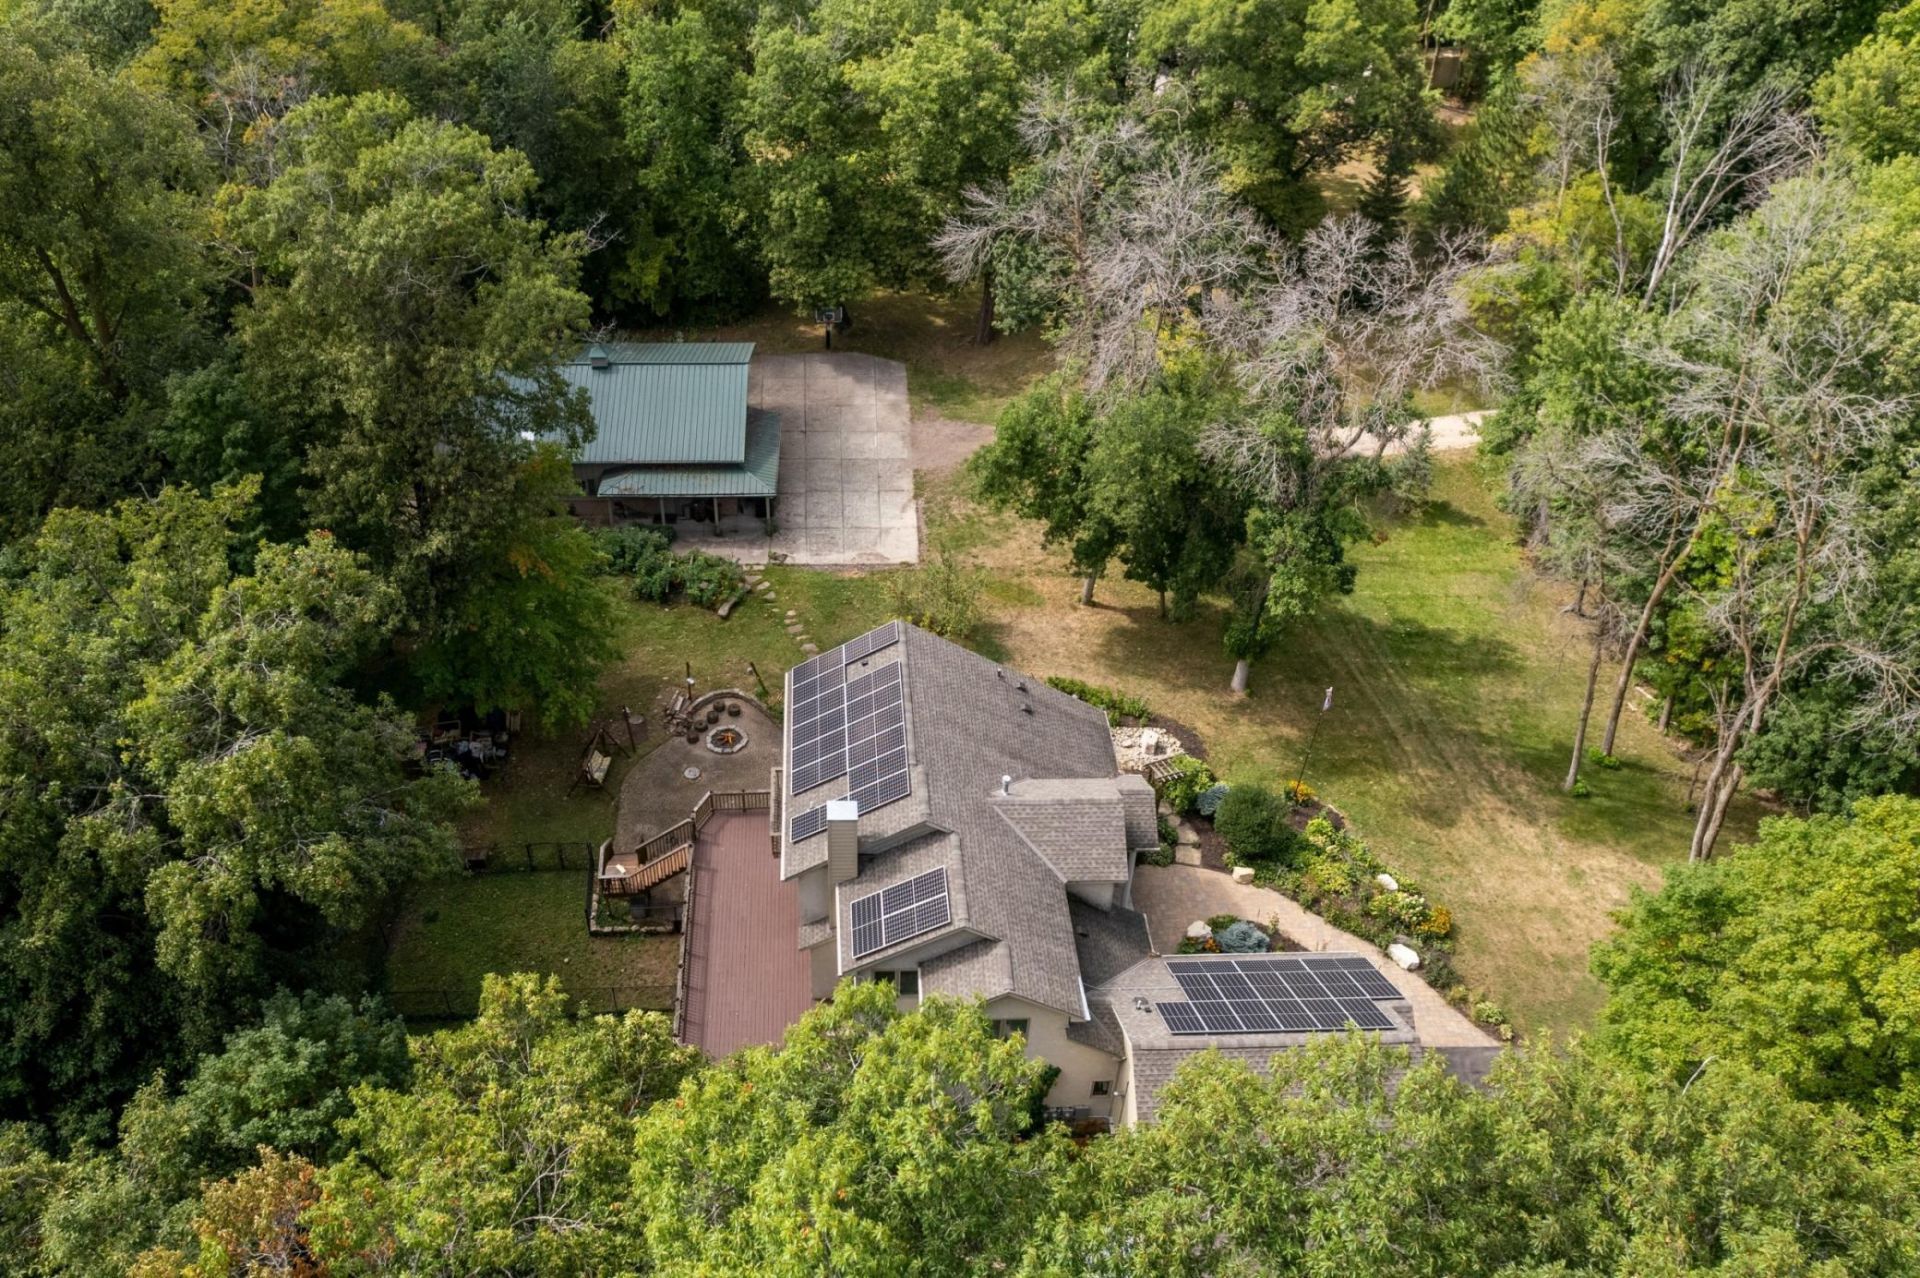
Set on just over 4 private acres, this spacious 5-bedroom, 5-bath Corcoran home offers approximately 4,000 finished square feet, open land and wetlands beyond, and no backyard neighbors. Inside, fresh paint, new carpeting, refinished hardwood floors, and 10-foot ceilings complement an inviting layout with a private office, two convenient main-floor half baths, main-floor laundry, and an eat-in kitchen with custom oak cabinetry and newer appliances. A dramatic front living room features floor-to-ceiling windows and a 13-foot ceiling, while the south-facing family room offers a gas fireplace with built-ins and access to the deck. Upstairs are four bedrooms, including a spacious primary suite with vaulted ceiling, walk-in closet, private deck, and en-suite bath with separate shower and jetted soaking tub. The finished walkout lower level features in-floor radiant heat, a stone-surround fireplace, wet bar, fifth bedroom, 3/4 bath, bonus room, and additional entertaining space. Outside, enjoy mature landscaping, apple trees, walking trails, a garden water feature, paver patio with stone firepit, and multiple outdoor gathering spaces. An oversized 800+ sq. ft. heated and insulated 3-car garage is complemented by a 46x36 heated and insulated Morton outbuilding with oversized doors, in-floor heat, separate electrical service, and additional concrete parking. Paid-off solar panels add another valuable feature to this private acreage property.
Property Features
Property Type: Residential - Single Family
Basement: Yes
Basement: Block, Drain Tiled, Finished, In-Floor Heat, Storage Space, Sump Basket, Sump Pump, Tile Shower, Tray Ceiling(s), Walkout
Cooling: Central Air
Fireplaces: 2
Fuel Type: Natural Gas
Garage: 3 car attached
Heating: Forced Air, Fireplace(s), In-Floor Heating
Lot Size: 4.07 Acres
Roof Type: Age 8 Years or Less, Asphalt, Metal
Stories: 2.0
Taxes: $9,151
Year Built: 1993
Feature Descriptions
Additional Living Info.: 3 BR on One Level,4 BR on One Level, Divided Bdr Flr Plan, Main Floor Laundry, Primary Bdr Suite
Additional Structures: Garage(s), Pole Building, Workshop
Appliances: Air-To-Air Exchanger, Chandelier, Cooktop, Dishwasher, Dryer, Freezer, Water Osmosis System, Microwave, Refrigerator, Stainless Steel Appliances, Wall Oven, Washer, Water Softener Owned
Bath: 3/4 Basement, Bathroom Ensuite, Full Primary, Private Primary, Main Floor 1/2 Bath, Separate Tub & Shower, Upper Level Full Bath, Jetted Tub
Bathrooms 3/4: 1
Bathrooms Full: 2
Bathrooms Half: 2
Days on Site: 38
Dining: Breakfast Area, Kitchen/Dining Room, Separate/Formal Dining Room
Exterior: Block
Fencing: Chain Link, Partial
Fireplace: Circulating, Family Room, Gas, Living Room
Foundation Size: 1467
Lot: Tree Coverage - Medium, Wetlands
Lot Dimensions: 669 x 265
Parcel#: 3611923220030
Parking: Attached Garage, Asphalt, Finished Garage, Garage Door Opener, Heated Garage, Insulated Garage
Sewer: Septic System Compliant - Yes, Tank with Drainage F
SQ FT Total: 3978
Water: Private, Well
Room Sizes
Bar/Wet Bar Room: 8 x 7
Bonus Room: 9 x 6
Bonus Room: 10 x 8.5
Dining Room: 11 x 11
Family Room: 21.5 x 14.5
Bedroom 5: 20 x 9.5
Bedroom: 16.5 x 12
Bedroom 4: 12 x 10.5
Garage: 35 x 27
Informal Dining Room: 10 x 6
Kitchen: 17.5 x 14.5
Laundry: 7 x 5.5
Living Room: 11.5 x 11
Primary Bathroom: 13 x 11
Mud Room: 11.5 x 7
Office: 13 x 11
Recreation Room: 31 x 14.5
Bedroom 2: 16 x 11
Storage: 15 x 10.5
Bedroom 3: 12 x 11
Walk-In Closet: 9 x 6
Walk-In Closet: 16.5 x 10.5
Workshop: 46 x 36
Local Schools
School District: Rockford
Listed By / Shown By
Listed By
Agency Name: ERA Prospera Real Estate
Agency Phone: 612-499-0555
Shown By
Agency Title: Joel Hentges - Re/Max Advantage Plus
Agency Phone: 952-475-9541

Estimate Your Payment
Estimated Payment
$ 3,027.84 per month $2,002.79 Principal & Interest $762.58 Property Tax $262.47 Homeowner's Insurance
19805 Olde Sturbridge Road | MLS# 7147599
This single family home located at 19805 Olde Sturbridge Road, Corcoran, MN 55340 is currently listed for sale with an asking price of $899,900. This property was built in 1993 and has 5 bedrooms and 3 full and 2 partial baths with 3978 sq. ft. Olde Sturbridge Road is located within the Rockford school district. Search Corcoran real estate on www.homesbyjoel.com today.