

BEDS3
BATHS2 full 1 partial
SQUARE FEET2,251
MLS#7148272
STATUSActive
PROPERTY TYPEResidential -
SUBDIVISIONHeather Oaks
SCHOOLRoseville
Property Description
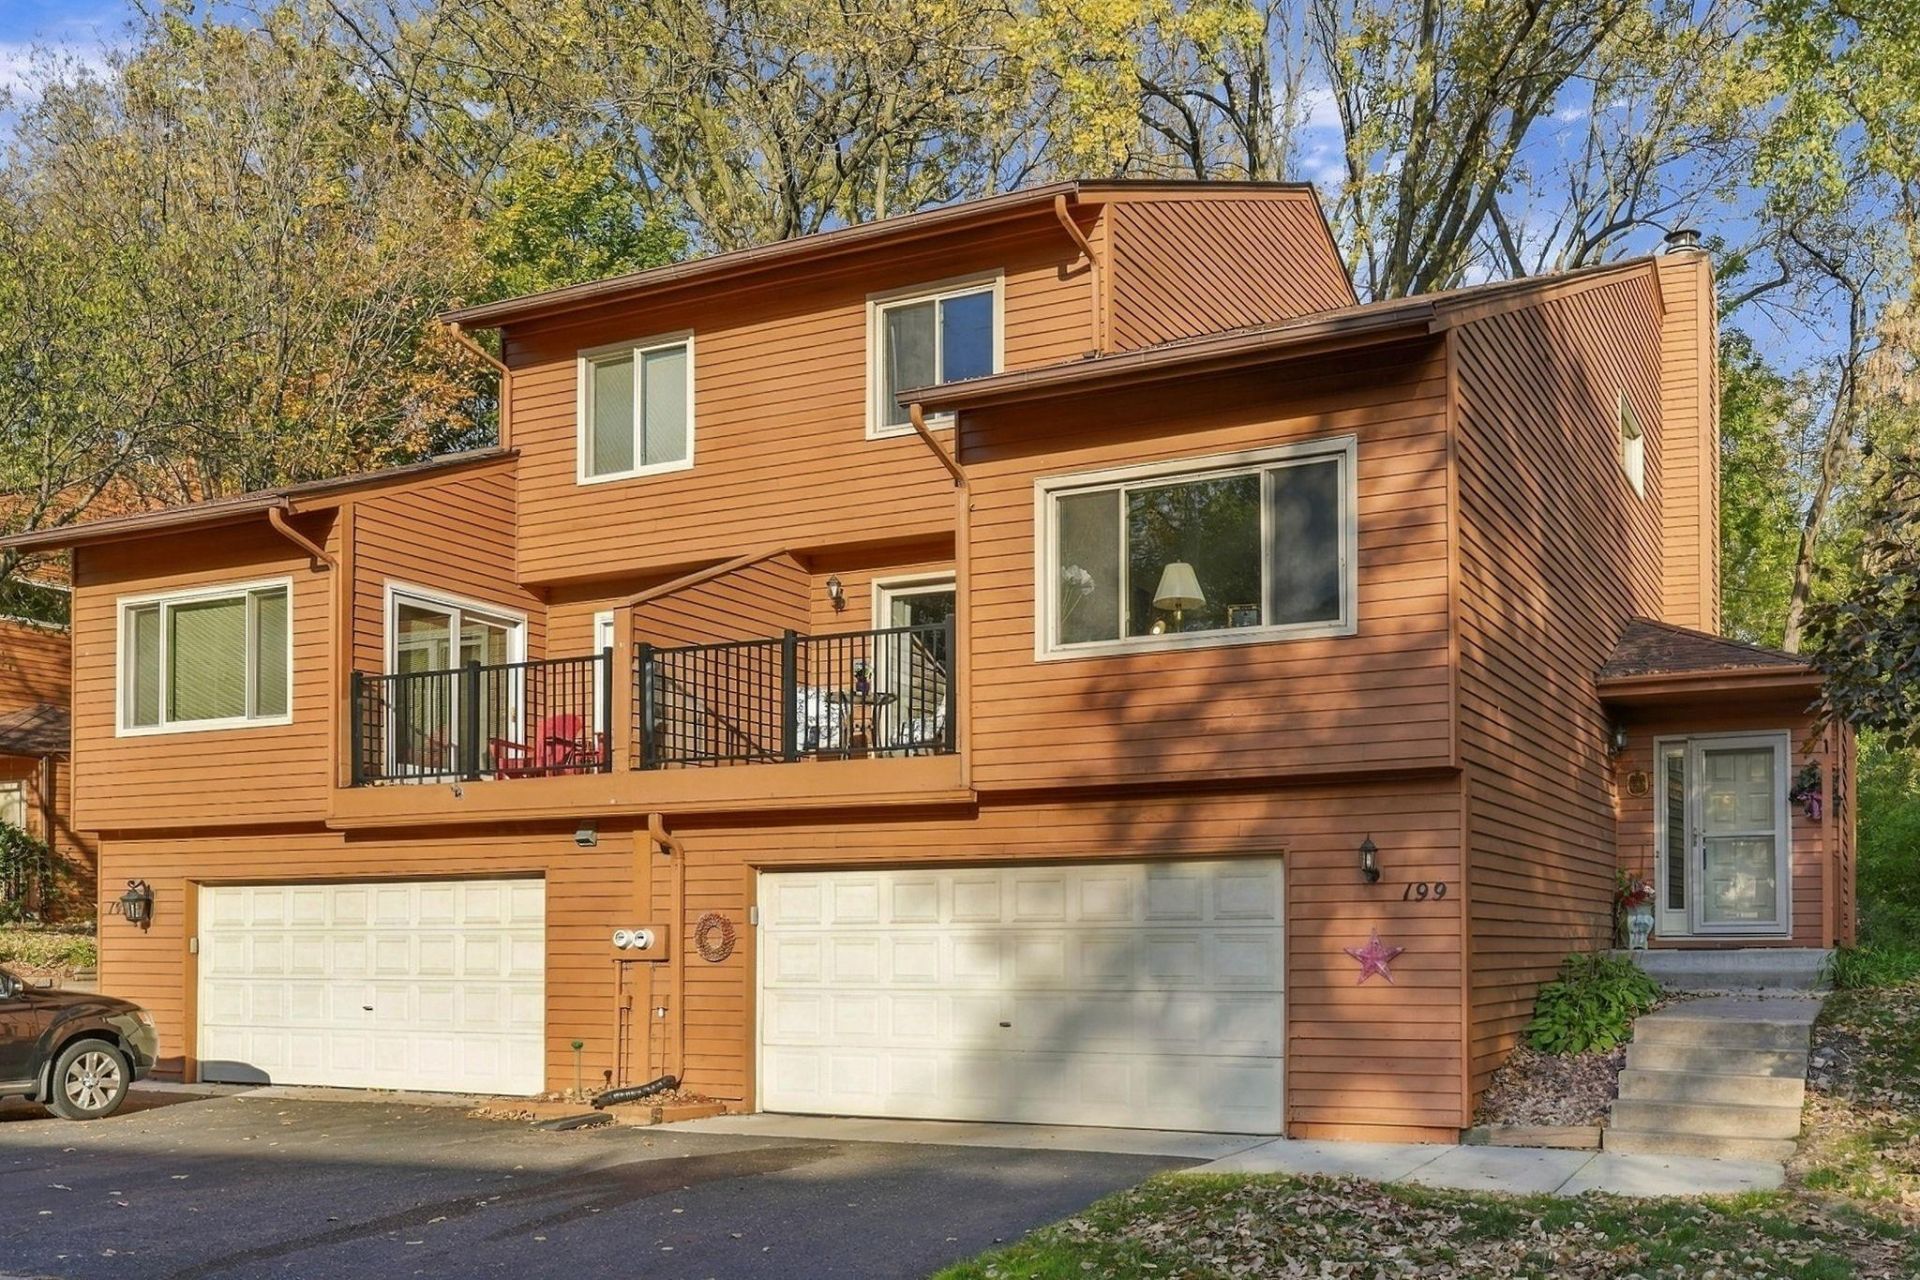
Updated end-unit townhome offering the perfect blend of modern comfort and ultimate privacy. The main level boasts an open and airy footprint featuring a spacious living room, separate family room, a beautiful 3-season sunroom, and two private decks. The stunningly updated kitchen is a chef's dream, complete with newer cabinetry, lighting, premium countertops, and a full suite of modern appliances. Upstairs, the large primary bedroom overlooks a peaceful, wooded backdrop and includes a walkthrough full bathroom, alongside a nicely sized second bedroom. The walkout lower level features a huge, private third bedroom, a 3/4 bathroom, and dedicated laundry space. Total peace of mind with a newer furnace, updated window glass in the sunroom, and newer deck footings/supports. Previous owner replaced the other windows. Prime location with effortless freeway access to St. Paul, Minneapolis, and Rosedale shopping! Floor plans included in photos.
Property Features
Property Type: Residential -
Basement: Yes
Basement: Finished, Walkout
Cooling: Central Air
Fireplaces: 1
Fuel Type: Natural Gas
Garage: 2 car attached
Heating: Forced Air
Lot Size: 0.08 Acres
Roof Type: Age Over 8 Years, Asphalt
Stories: 2.0
Taxes: $4,008
Year Built: 1984
Feature Descriptions
Appliances: Dishwasher, Disposal, Dryer, Humidifier, Microwave, Range, Refrigerator, Washer
Bath: 3/4 Basement, Main Floor 1/2 Bath, Upper Level Full Bath, Primary Walk-Thru
Bathrooms 3/4: 1
Bathrooms Full: 1
Bathrooms Half: 1
Days on Site: 4
Dining: Informal Dining Room
Down Payment Resource: Yes
Fireplace: Living Room, Wood Burning
Foundation Size: 1149
HOA Fee: $465/ Monthly
Lot Dimensions: 50x60
Parcel#: 072922420108
Parking: Attached Garage, Finished Garage, Tuckunder Garage
Sewer: City Sewer/Connected
SQ FT Total: 2251
Water: City Water/Connected
Room Sizes
Deck: 10x9
Deck: 22x13
Dining Room: 11x10
Family Room: 22x11
Bedroom: 26x12
Kitchen: 11x11
Living Room: 22x13
Patio: 23x7
Bedroom 2: 12x10
Sun Room: 11x8
Bedroom 3: 22x12
Local Schools
School District: Roseville
Listed By / Shown By
Listed By
Agency Name: Coldwell Banker Realty
Agency Phone: 651-483-1200
Shown By
Agency Title: Joel Hentges - Re/Max Advantage Plus
Agency Phone: 952-475-9541

Estimate Your Payment
Estimated Payment
$ 1,088.92 per month $667.45 Principal & Interest $334.00 Property Tax $87.47 Homeowner's Insurance
199 Nature Way | MLS# 7148272
This home located at 199 Nature Way, Little Canada, MN 55117 is currently listed for sale with an asking price of $299,900. This property was built in 1984 and has 3 bedrooms and 2 full and 1 partial baths with 2251 sq. ft. Nature Way is located in the Heather Oaks subdivision within the Roseville school district. Search Heather Oaks real estate on www.homesbyjoel.com today.