
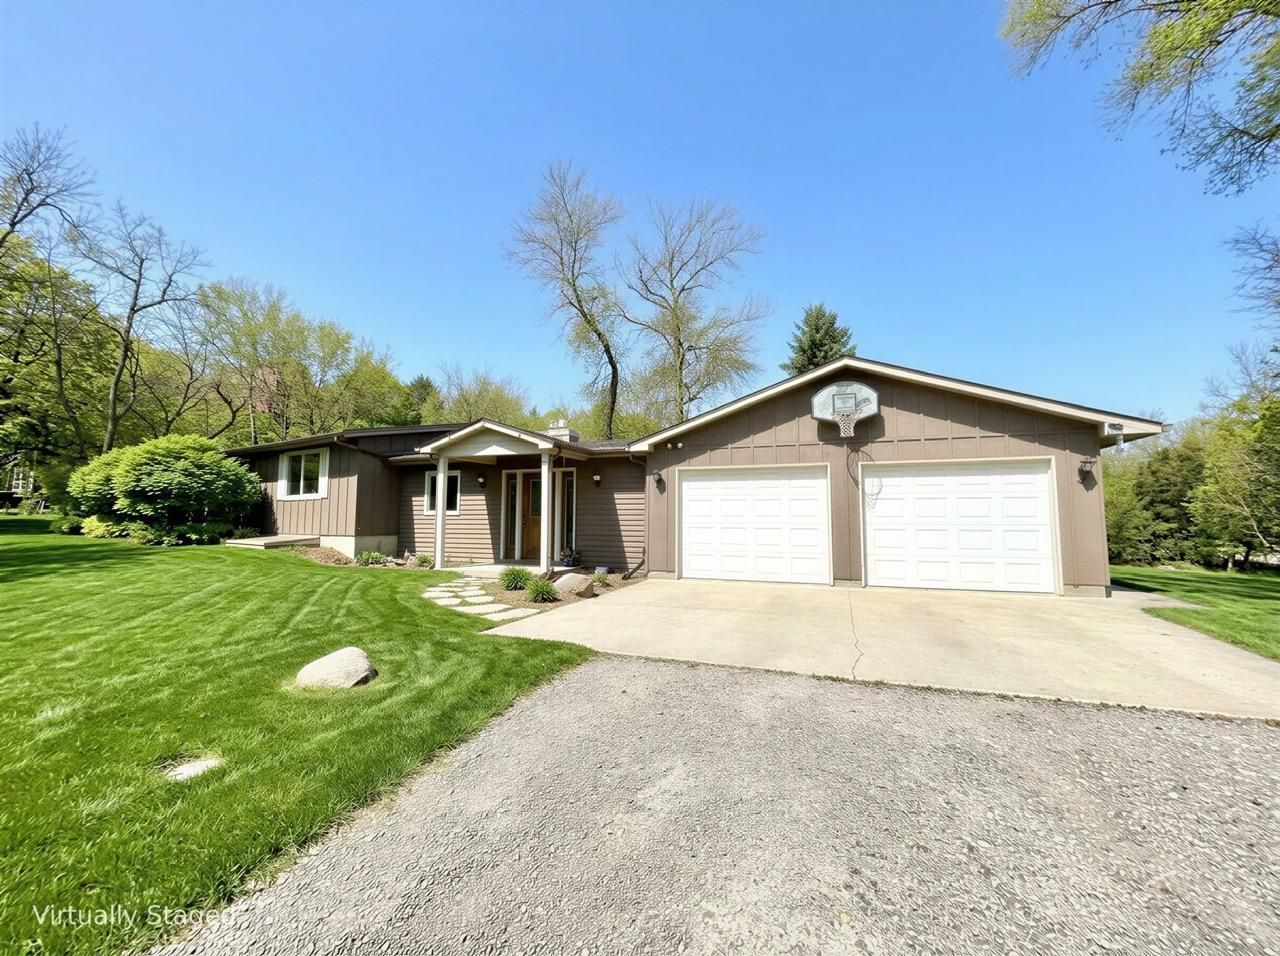

BEDS4
BATHS3 full
SQUARE FEET2,952
MLS#7162116
STATUSActive
PROPERTY TYPEResidential - Single Family
SCHOOLNew London-Spicer
Property Description
Spacious 4 Bedroom Home just a short walk from downtown Spicer! With over an Acre, you have the feel of a Country-setting and the convenience of being close to town. Enter the home from attached garage or front entry into the large Living Room featuring a Gas Fireplace and backyard views, then the upper level hosts the Kitchen, Formal Dining Room, 3 bedrooms including Primary Suite & Laundry. The Walkout basement has another Gas fireplace, bedroom with walk-in closet and rough-in Bath. Bring your creativity to finish the space how you want and build equity along the way. Call today for more info.
Property Features
Property Type: Residential - Single Family
Basement: Yes
Basement: Finished, Full
Cooling: Central Air
Fireplaces: 2
Fuel Type: Natural Gas
Garage: 2 car attached
Heating: Forced Air
Lot Size: 1.32 Acres
Roof Type: Asphalt
Stories: 1.0
Taxes: $3,682
Year Built: 1974
Feature Descriptions
Additional Living Info.: 3 BR on One Level
Appliances: Dishwasher, Dryer, Microwave, Range, Refrigerator, Washer
Bath: Basement, Main Floor 3/4 Bath, Main Floor Full Bath, Rough In
Bathrooms 3/4: 2
Bathrooms Full: 1
Dining: Kitchen/Dining Room, Separate/Formal Dining Room
Fireplace: Gas
Foundation Size: 1296
Lot: Corner Lot, Tree Coverage - Medium
Lot Dimensions: irregular
Parcel#: 858000210
Parking: Attached Garage
Sewer: City Sewer/Connected
SQ FT Total: 2952
Water: City Water/Connected
Room Sizes
Bathroom: 8.5x9.5
Bathroom: 5.5x11
Dining Room: 11x20
Family Room: 14x15
Bedroom: 11.5x15
Bedroom 4: 15x15.5
Kitchen: 13x22
Laundry: 6x8.5
Living Room: 12x20
Primary Bathroom: 5x5.5
Recreation Room: 17x22
Bedroom 2: 11x12
Storage: 8x11
Bedroom 3: 11x12
Utility Room: 8x13
Local Schools
School District: New London-Spicer
Listed By / Shown By
Listed By
Agency Name: Jane Vikse Real Estate
Agency Phone: 320-796-1000
Shown By
Agency Title: Joel Hentges - Re/Max Advantage Plus
Agency Phone: 952-475-9541

Estimate Your Payment
Estimated Payment
$ 928.59 per month $549.71 Principal & Interest $306.83 Property Tax $72.04 Homeowner's Insurance
2 Nakota Drive | MLS# 7162116
This single family home located at 2 Nakota Drive , Spicer, MN 56288 is currently listed for sale with an asking price of $247,000. This property was built in 1974 and has 4 bedrooms and 3 full baths with 2952 sq. ft. Nakota Drive is located within the New London-Spicer school district. Search Spicer real estate on www.homesbyjoel.com today.