

BEDS3
BATHS2 full
SQUARE FEET2,040
MLS#7165080
STATUSActive
PROPERTY TYPEResidential - Single Family
SUBDIVISIONFairway Estates 1st
SCHOOLLewiston-Altura
Property Description
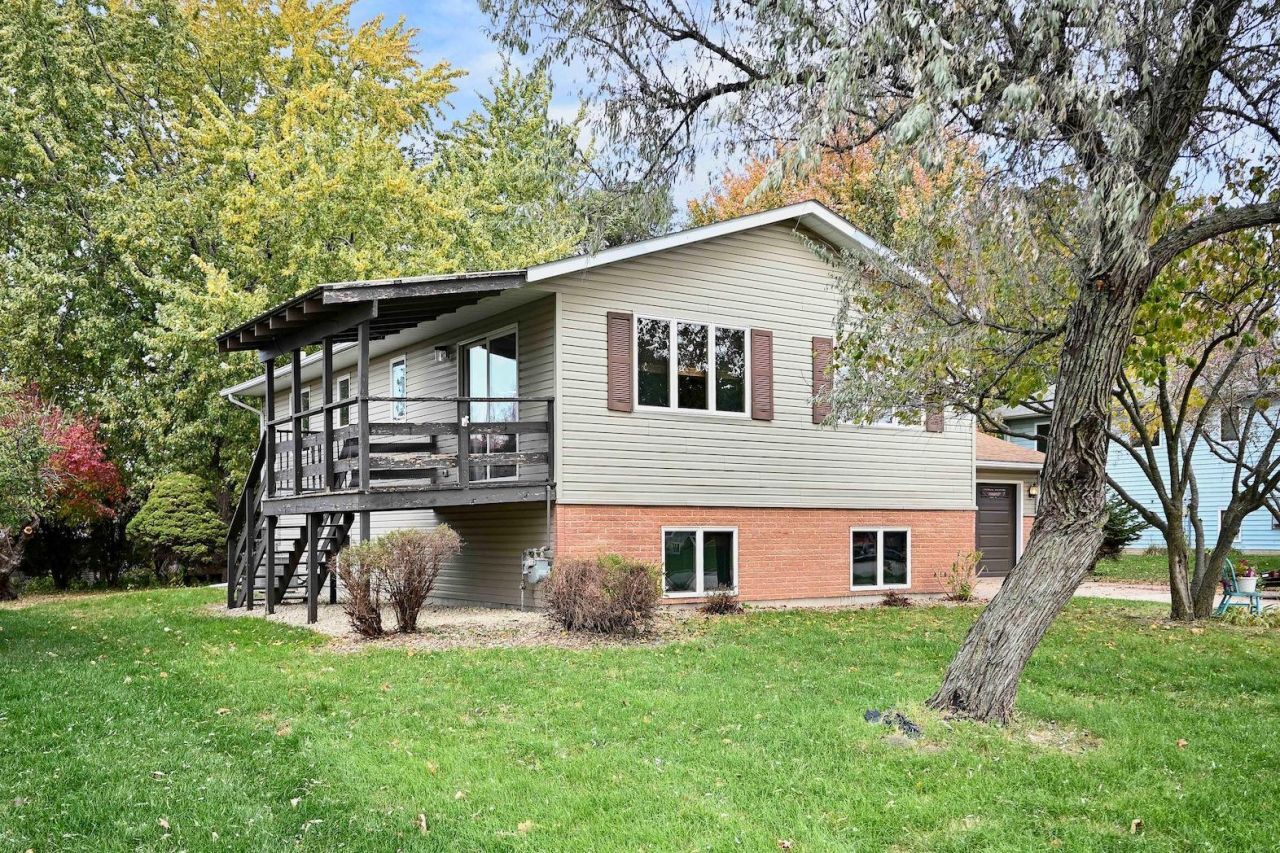
Welcome home to this classic 3-bedroom, 2-bathroom split-level home featuring a 2-car garage and a welcoming layout designed for comfortable everyday living. The open floor plan creates an inviting flow between living spaces, while the updated bathroom and oversized family room offer added comfort and room to spread out. The dining area features sliding glass doors that lead to a covered deck, creating the perfect spot for morning coffee, outdoor dining, or entertaining guests. Step outside to enjoy the park-like backyard, offering a peaceful setting for outdoor gatherings, gardening, or simply relaxing. Conveniently located within walking distance of a nearby park and school, this home combines comfort, functionality, and a desirable location. Don't miss the opportunity to make this charming property your own!
Property Features
Property Type: Residential - Single Family
Basement: Yes
Basement: Finished, Full
Cooling: Central Air
Fuel Type: Natural Gas
Garage: 2 car attached
Heating: Forced Air
Lot Size: 0.24 Acres
Roof Type: Age Over 8 Years, Asphalt
Taxes: $4,454
Year Built: 1986
Feature Descriptions
Appliances: Disposal, Dryer, Range, Refrigerator, Washer, Water Softener Owned
Bath: 3/4 Basement, Main Floor Full Bath
Bathrooms 3/4: 1
Bathrooms Full: 1
Days on Site: 3
Dining: Kitchen/Dining Room
Down Payment Resource: Yes
Exterior: Frame
Foundation Size: 1020
Lot Dimensions: 82x130
Parcel#: 250370050
Parking: Attached Garage
Sewer: City Sewer/Connected
SQ FT Total: 2040
Water: City Water/Connected
Room Sizes
Bathroom: 8x7
Dining Room: 11x11
Family Room: 24x23
Bedroom: 11x15
Kitchen: 11x10
Laundry: 12x18
Living Room: 13x20
Bedroom 2: 10x11
Bedroom 3: 14x10
Local Schools
School District: Lewiston-Altura
Listed By / Shown By
Listed By
Agency Name: Edina Realty, Inc.
Agency Phone: 507-452-1995
Shown By
Agency Title: Joel Hentges - Re/Max Advantage Plus
Agency Phone: 952-475-9541

Estimate Your Payment
Estimated Payment
$ 1,101.16 per month $645.41 Principal & Interest $371.17 Property Tax $84.58 Homeowner's Insurance
20 Tews Avenue | MLS# 7165080
This single family home located at 20 Tews Avenue, Lewiston, MN 55952 is currently listed for sale with an asking price of $290,000. This property was built in 1986 and has 3 bedrooms and 2 full baths with 2040 sq. ft. Tews Avenue is located in the Fairway Estates 1st subdivision within the Lewiston-Altura school district. Search Fairway Estates 1st real estate on www.homesbyjoel.com today.