
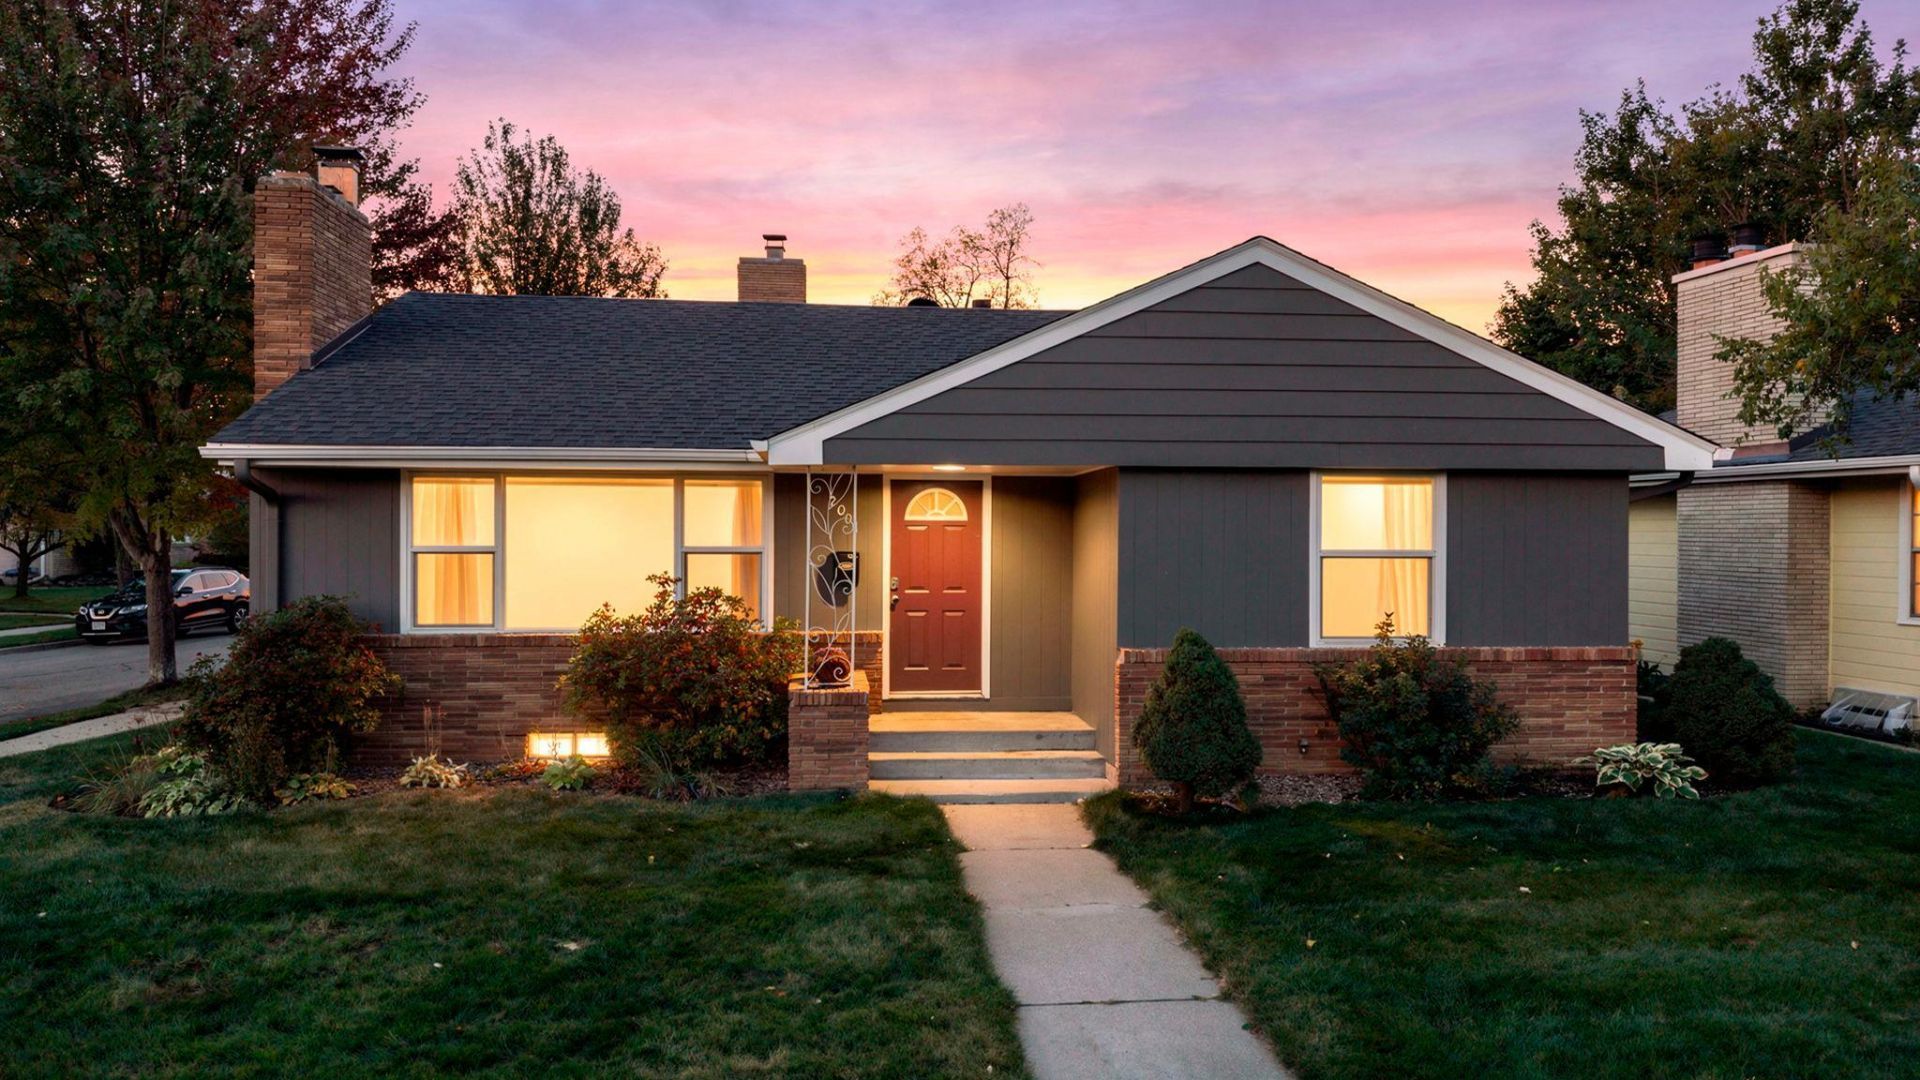

BEDS4
BATHS2 full 1 partial
SQUARE FEET3,192
MLS#7156321
STATUSActive
PROPERTY TYPEResidential - Single Family
SUBDIVISIONM P Johnsons Ardmore
SCHOOLMinneapolis
Property Description
This nicely appointed 4-bedroom, 3-bath modified two-story is nestled in the sought after Kenny/Armatage neighborhood of Minneapolis. The main level boasts an open concept great room design anchored by a updated kitchen that overlooks the family room, gleaming oak floors along with two cozy brick wood-burning fireplaces. Upstairs, the primary bedroom ensuite serves as a true private retreat, complete with an updated full bath, dedicated his & hers closets and a balcony. The lower level includes another family room with a masonry fireplace, half bath, office and tons of storage. Additional highlights include a 2-car attached garage and a privacy-fenced backyard. Completely turn-key and ready for you to move right in!
Property Features
Property Type: Residential - Single Family
Basement: Yes
Basement: Block, Finished, Full, Storage Space
Cooling: Central Air, Ductless Mini-Split
Fireplaces: 3
Fuel Type: Natural Gas
Garage: 2 car attached
Heating: Forced Air
Lot Size: 0.15 Acres
Stories: 2.0
Taxes: $8,973
Year Built: 1955
Feature Descriptions
Additional Living Info.: 3 BR on One Level, Primary Bdr Suite
Appliances: Dishwasher, Dryer, Gas Water Heater, Microwave, Range, Refrigerator, Stainless Steel Appliances, Washer
Bathrooms Full: 2
Bathrooms Half: 1
Days on Site: 22
Down Payment Resource: Yes
Fencing: Privacy, Wood
Fireplace: Amusement Room, Brick, Family Room, Living Room, Wood Burning
Foundation Size: 1955
Lot: Corner Lot, Tree Coverage - Light
Lot Dimensions: 69 x 123 x 41 x 120
Parcel#: 2102824330091
Parking: Attached Garage
Sewer: City Sewer/Connected
SQ FT Total: 3192
Water: City Water/Connected
Room Sizes
Amusement Room: 36 x 13
Dining Room: 13 x 8
Family Room: 26 x 12
Bedroom: 22 x 22
Bedroom 4: 10 x 10
Kitchen: 16 x 14
Laundry: 22 x 15
Living Room: 24 x 14
Office: 12 x 10
Patio: 25 x 20
Bedroom 2: 13 x 12
Storage: 12 x 7
Bedroom 3: 13 x 10
Local Schools
School District: Minneapolis
Listed By / Shown By
Listed By
Agency Name: Minnetonka Realty, Inc
Agency Phone: 952-938-9290
Shown By
Agency Title: Joel Hentges - Re/Max Advantage Plus
Agency Phone: 952-475-9541

Estimate Your Payment
Estimated Payment
$ 2,232.67 per month $1,312.86 Principal & Interest $747.75 Property Tax $172.05 Homeowner's Insurance
2001 W 61st Street | MLS# 7156321
This single family home located at 2001 W 61st Street, Minneapolis, MN 55419 is currently listed for sale with an asking price of $589,900. This property was built in 1955 and has 4 bedrooms and 2 full and 1 partial baths with 3192 sq. ft. W 61st Street is located in the M P Johnsons Ardmore subdivision within the Minneapolis school district. Search M P Johnsons Ardmore real estate on www.homesbyjoel.com today.