

BEDS5
BATHS3 full 1 partial
SQUARE FEET3,274
MLS#7111612
STATUSActive
PROPERTY TYPEResidential - Single Family
SUBDIVISIONCollins Corner
SCHOOLSt. Francis
Property Description
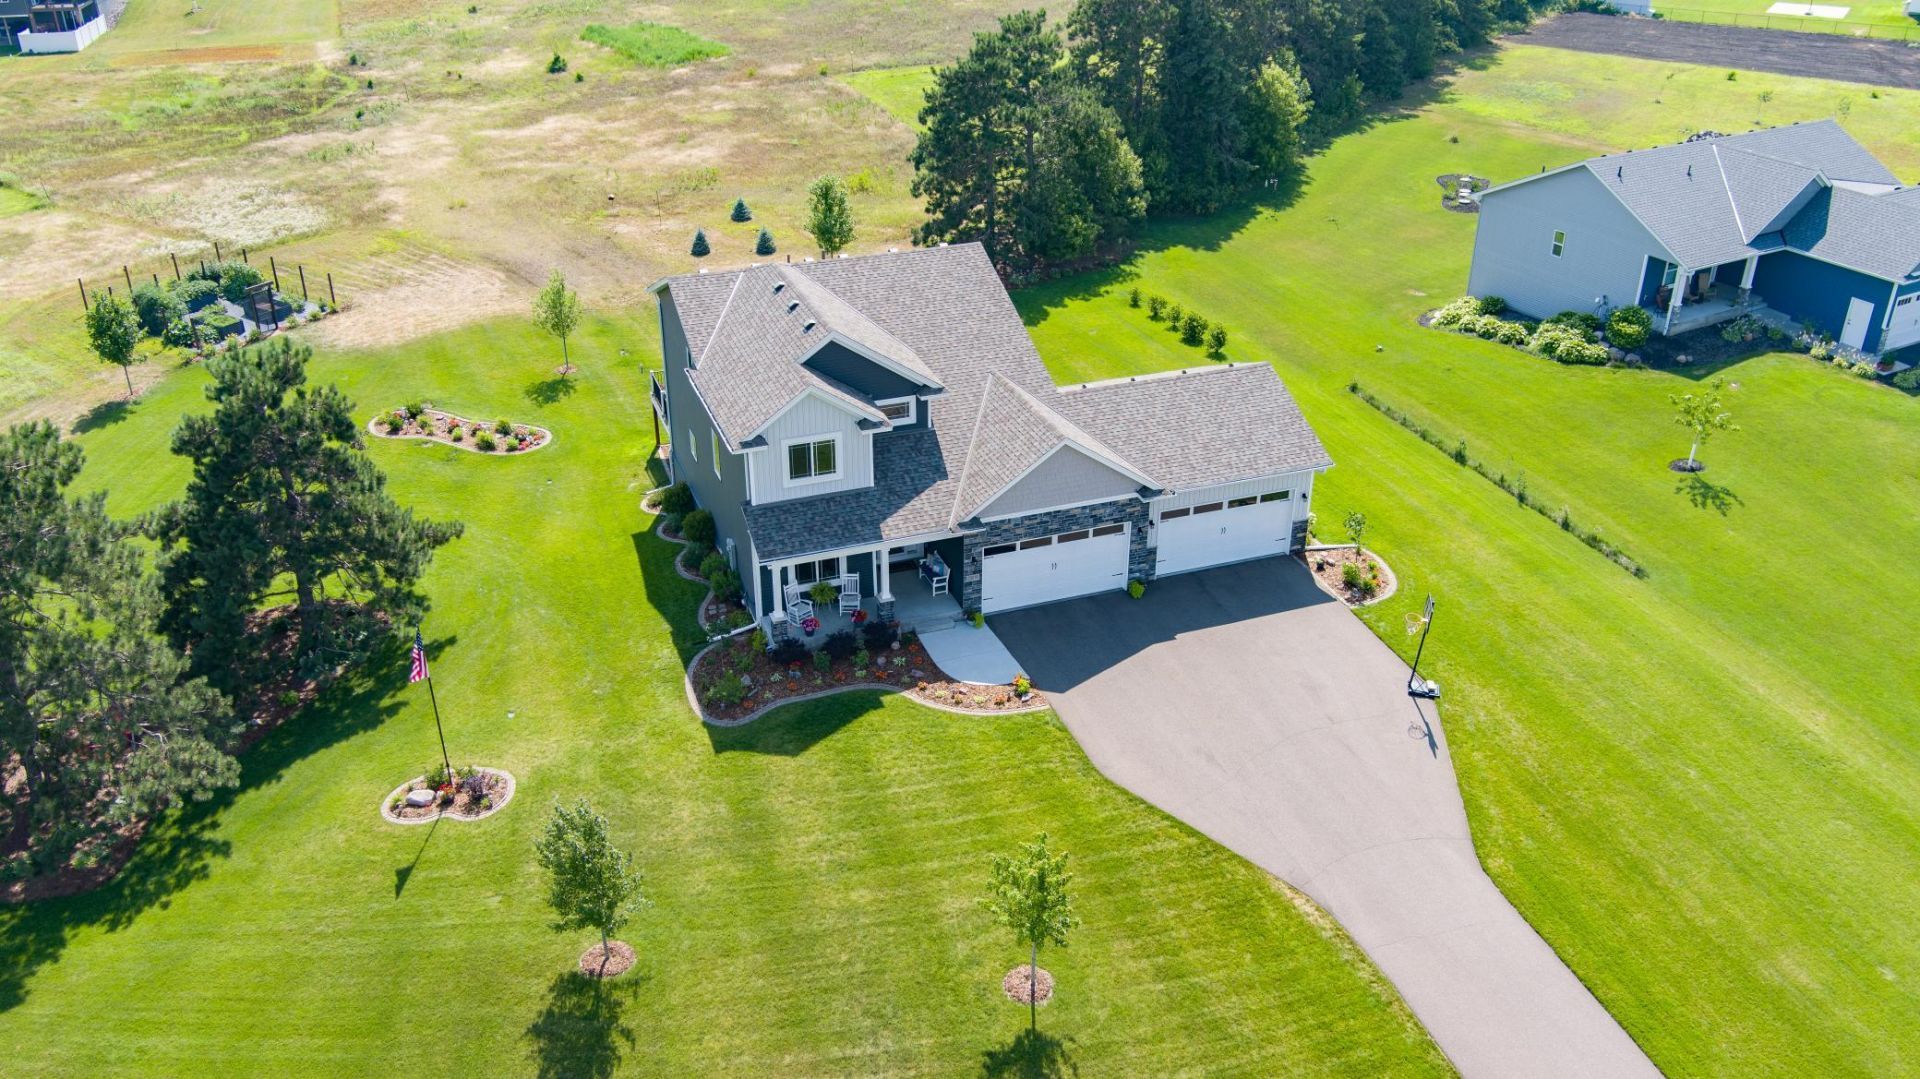
Better than new, this stunning 5-bedroom, 4-bathroom two-story home boasts top-level finishes throughout. The main living areas are flooded with natural light from plentiful windows and feature beautiful natural wood cabinetry and woodwork, including custom cubbies off the entry. Loft perfect for a study area upstairs. The kitchen is a chef's dream with a spacious island offering additional seating, a corner pantry, and stainless steel appliances. A convenient upstairs laundry adds to the functional layout.Step outside to enjoy the 16x20 maintenance-free deck, ideal for relaxing or entertaining while overlooking a serene, professionally landscaped 2.5-acre lot. The yard is a gardener's paradise with over 20 newer trees, beautiful flowers, Paver edging, a 24x32 enclosed garden, and a 10-zone sprinkling system ensuring lush greenery.The newly finished basement expands living space with a cozy family room featuring an electric fireplace, perfect for gatherings or quiet nights in. With a beautiful entry door framed by double sidelights, plush carpeting, and meticulous attention to detail throughout, this exceptional home is truly a 10! Conveniently located just an easy drive from downtown and close to walking and biking trails, it perfectly blends peaceful country living with modern conveniences.
Property Features
Property Type: Residential - Single Family
Basement: Yes
Basement: Block, Daylight/Lookout Windows, Drain Tiled, Egress Window(s), Finished, Full, Sump Basket, Tray Ceiling(s)
Cooling: Central Air
Fireplaces: 2
Fuel Type: Natural Gas
Garage: 4 car attached
Heating: Forced Air, Fireplace(s)
Lot Size: 2.50 Acres
Roof Type: Age 8 Years or Less, Asphalt
Stories: 2.0
Taxes: $5,245
Year Built: 2022
Feature Descriptions
Additional Living Info.: 2nd Floor Laundry,4 BR on One Level
Appliances: Air-To-Air Exchanger, Dishwasher, Dryer, Humidifier, Gas Water Heater, Microwave, Range, Refrigerator, Stainless Steel Appliances, Washer, Water Softener Owned
Bath: 3/4 Basement, 3/4 Primary, Double Sink, Main Floor 1/2 Bath, Upper Level Full Bath
Bathrooms 3/4: 2
Bathrooms Full: 1
Bathrooms Half: 1
Days on Site: 11
Dining: Eat In Kitchen, Kitchen/Dining Room
Down Payment Resource: Yes
Exterior: Block, Frame
Fireplace: Electric, Gas
Foundation Size: 1178
Lot: Corner Lot, Tree Coverage - Medium
Lot Dimensions: Irregular
Parcel#: 223324410014
Parking: Attached Garage, Asphalt, Garage Door Opener
Sewer: Septic System Compliant - Yes
Water: 4-Inch Submersible, Well
Room Sizes
Family Room: 23.8x19
Bedroom 5: 13x11.5
Bedroom: 14x13
Bedroom 4: 11x9
Informal Dining Room: 13x10
Kitchen: 13x13
Living Room: 21x15
Mud Room: 8x8
Office: 12x11
Bedroom 2: 13x11
Bedroom 3: 12x12
Local Schools
School District: St. Francis
Listed By / Shown By
Listed By
Agency Name: RE/MAX Results
Agency Phone: 763-323-8080
Shown By
Agency Title: Joel Hentges - Re/Max Advantage Plus
Agency Phone: 952-475-9541

Estimate Your Payment
Estimated Payment
$ 2,349.93 per month $1,691.21 Principal & Interest $437.08 Property Tax $221.64 Homeowner's Insurance
20018 Grouse Street Nw | MLS# 7111612
This single family home located at 20018 Grouse Street Nw, Oak Grove, MN 55011 is currently listed for sale with an asking price of $759,900. This property was built in 2022 and has 5 bedrooms and 3 full and 1 partial baths with 3274 sq. ft. Grouse Street Nw is located in the Collins Corner subdivision within the St. Francis school district. Search Collins Corner real estate on www.homesbyjoel.com today.