

BEDS4
BATHS2 full
SQUARE FEET1,752
MLS#7145556
STATUSActive
PROPERTY TYPEResidential - Single Family
SUBDIVISIONWindom Park
SCHOOLMinneapolis
Property Description
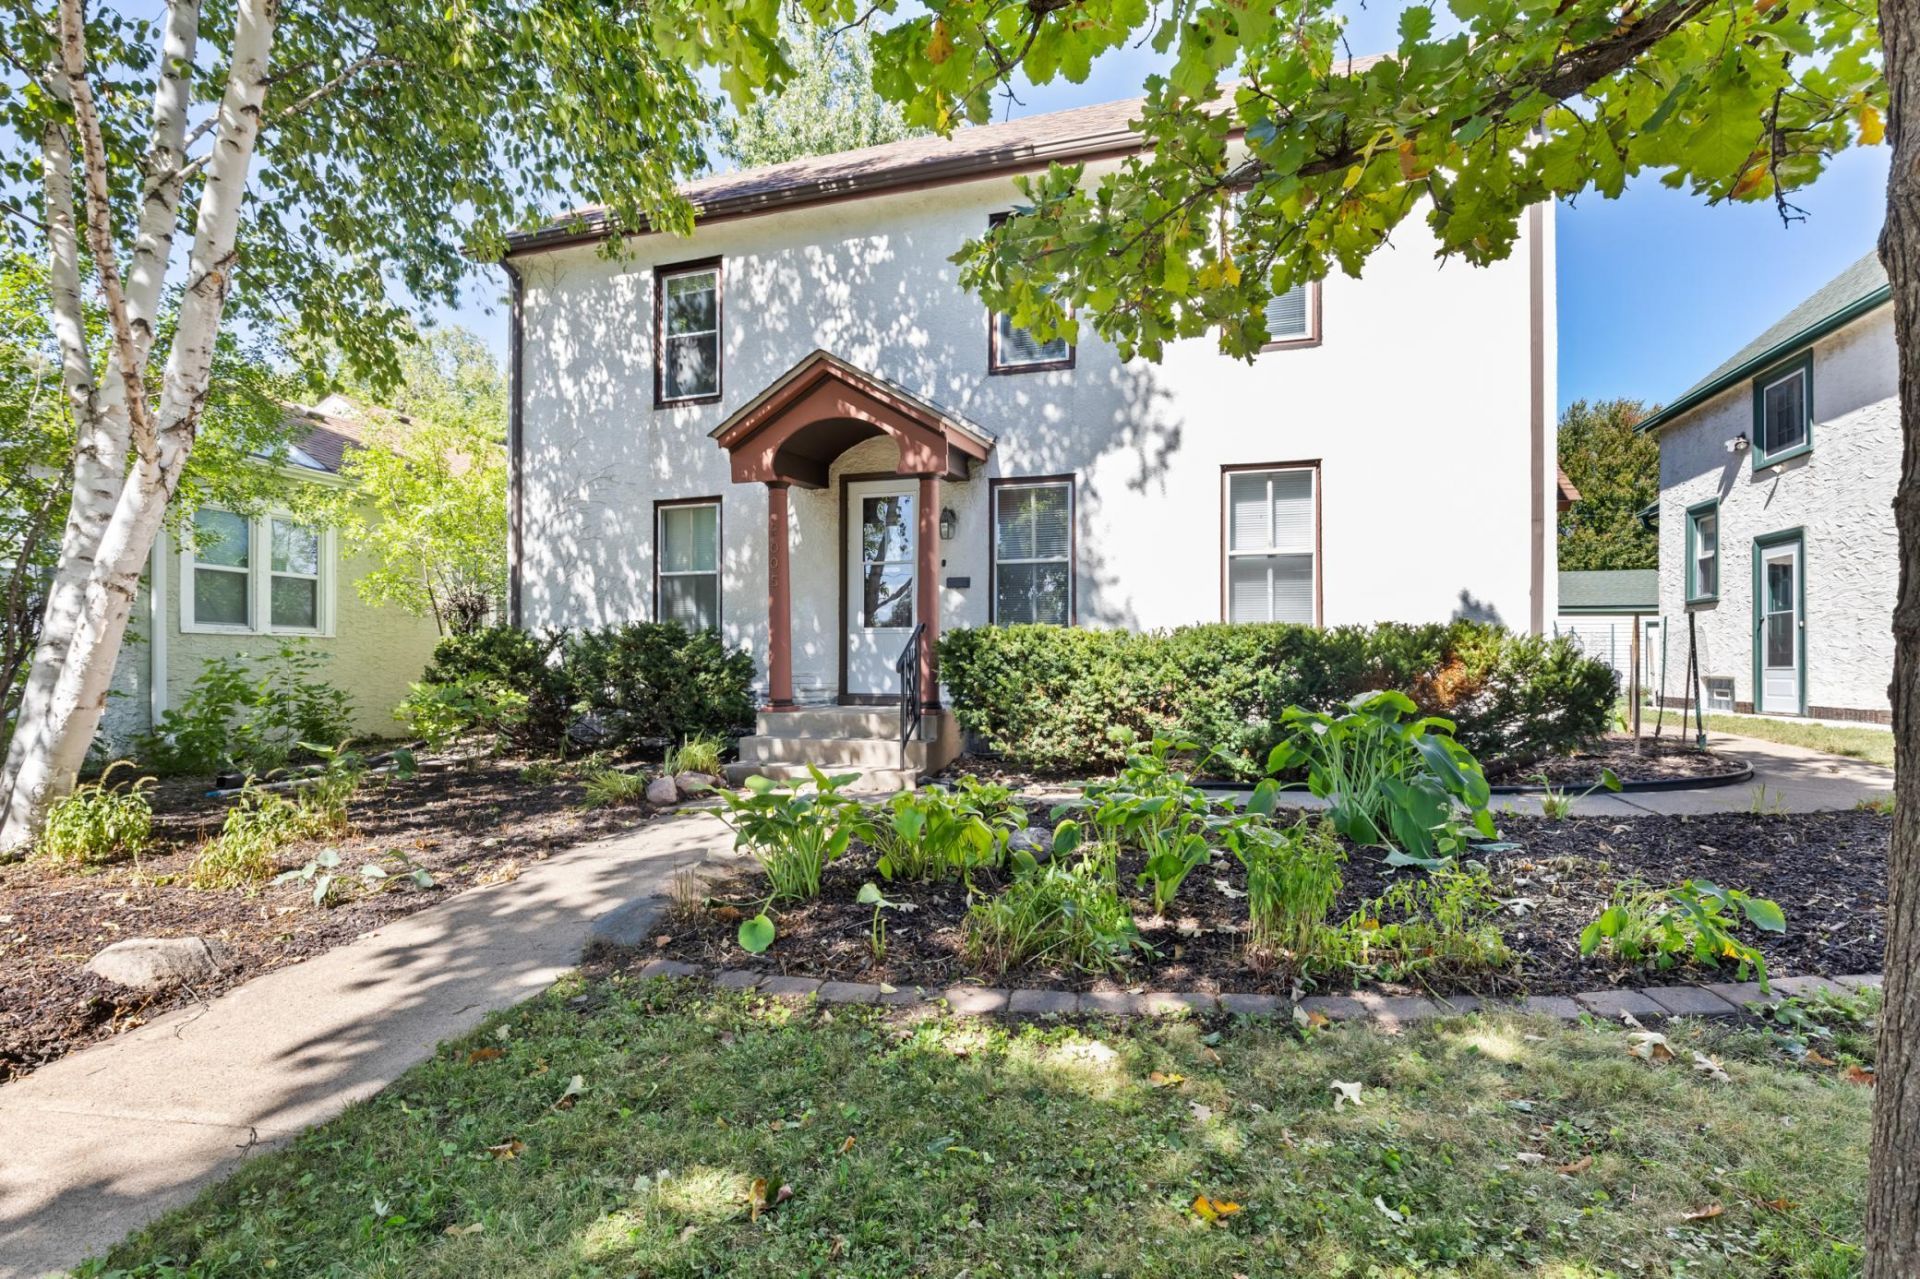
Two story Windom Park home with charming curb appeal. Updated kitchen and baths. Roof only 3yrs old. Fresh interior paint and upper level bathroom refresh in 2026. Fenced in backyard and huge rear porch make for ideal entertaining spaces. 3br up and 1 on the main level. Located next to shopping, dining, entertainment and convenient access to freeways and both downtowns. This is a must-see NE home and will sell fast. Book a showing today!
Property Features
Property Type: Residential - Single Family
Basement: Yes
Basement: Full, Unfinished
Cooling: Central Air
Fuel Type: Natural Gas
Garage: 2
Heating: Forced Air
Lot Size: 0.13 Acres
Roof Type: Age 8 Years or Less, Asphalt
Stories: 2.0
Taxes: $6,241
Year Built: 1900
Feature Descriptions
Additional Living Info.: 3 BR on One Level, Main Floor Bedroom
Appliances: Microwave, Range, Refrigerator
Bath: Main Floor Full Bath, Upper Level 3/4 Bath
Bathrooms 3/4: 1
Bathrooms Full: 1
Days on Site: 44
Dining: Separate/Formal Dining Room
Down Payment Resource: Yes
Fencing: Chain Link, Full
Foundation Size: 832
Lot: Tree Coverage - Medium
Lot Dimensions: 47x125
Parcel#: 1202924440024
Parking: Detached Garage, Asphalt
Sewer: City Sewer/Connected
SQ FT Total: 1752
Water: City Water/Connected
Room Sizes
Dining Room: 12x12
Bedroom: 11x9
Bedroom 4: 9x9
Kitchen: 10x10
Living Room: 20x12
Porch: 17x12
Bedroom 2: 12x10
Bedroom 3: 15x10
Local Schools
School District: Minneapolis
Listed By / Shown By
Listed By
Agency Name: LPT Realty, LLC
Agency Phone: 763-772-8025
Shown By
Agency Title: Joel Hentges - Re/Max Advantage Plus
Agency Phone: 952-475-9541

Estimate Your Payment
Estimated Payment
$ 1,476.38 per month $845.49 Principal & Interest $520.08 Property Tax $110.80 Homeowner's Insurance
2005 19th Avenue Ne | MLS# 7145556
This single family home located at 2005 19th Avenue Ne, Minneapolis, MN 55418 is currently listed for sale with an asking price of $379,900. This property was built in 1900 and has 4 bedrooms and 2 full baths with 1752 sq. ft. 19th Avenue Ne is located in the Windom Park subdivision within the Minneapolis school district. Search Windom Park real estate on www.homesbyjoel.com today.