
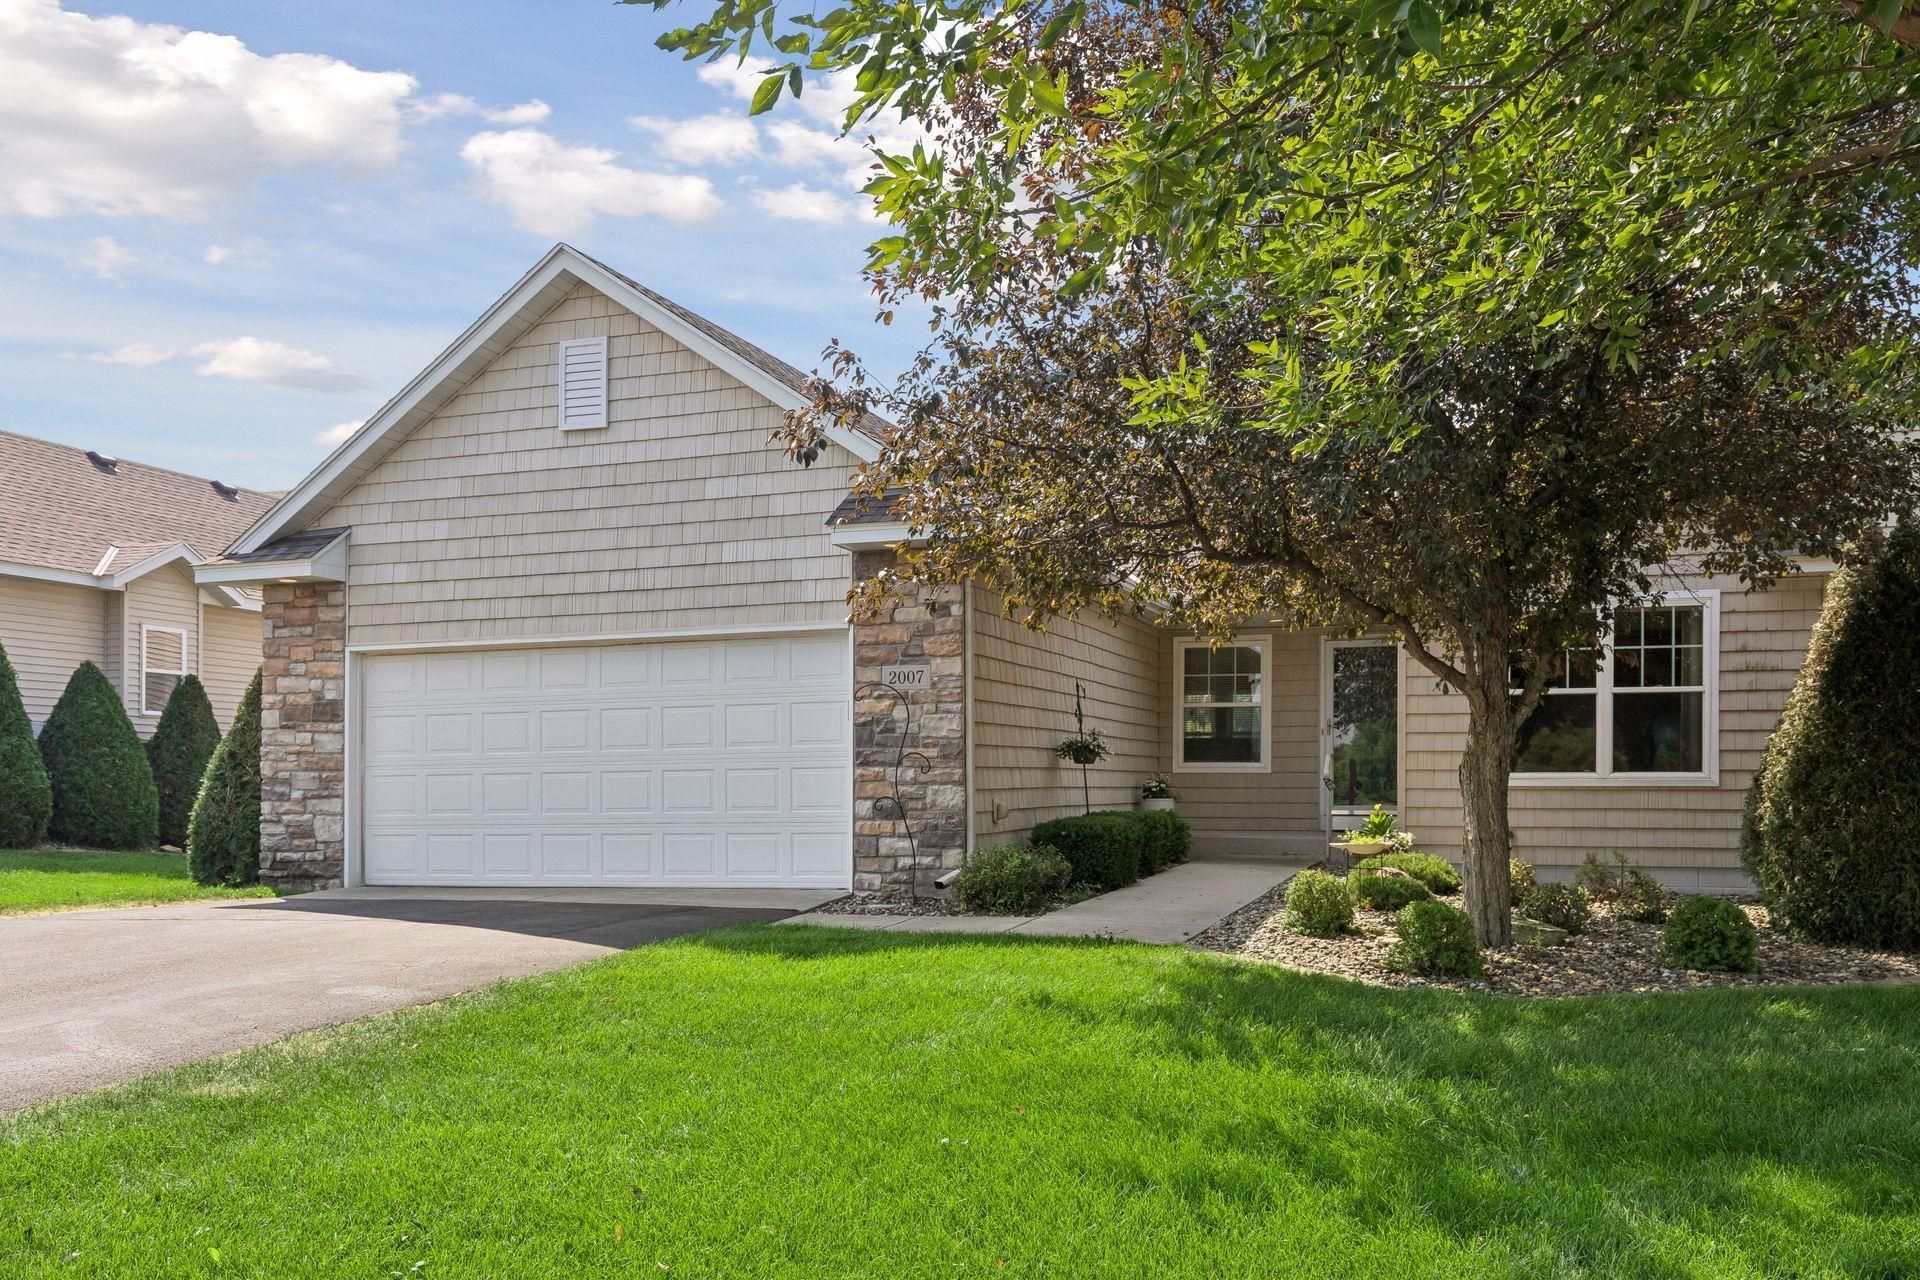

BEDS3
BATHS3 full
SQUARE FEET2,492
MLS#7112760
STATUSActive
PROPERTY TYPEResidential -
SUBDIVISIONLegacy Heights
SCHOOLFaribault
Property Description
* One Level Living ** Enjoy the golf course views from this spacious townhome, perfectly positioned to overlook the rolling fairways and manicured greens. The bright, open main level features All Living Facilities needed; including vaulted ceilings, abundant natural light, a primary bedroom with private en suite bathroom and a primary bedroom with private en suite bathroom and an overall comfortable layout designed for easy living. The kitchen offers generous cabinetry, ample counter space and a convenient breakfast bar, opening to the dining and living areas. Large windows throughout the home capture the peaceful setting and bring the outdoors in. The finished lower level provides additional room to relax or gather, complete with a cozy fireplace, walkout access and expansive windows overlooking the backyard and golf course. The oversized 3rd bedroom, third bathroom And large storage room complete the lower level perfectly!Multiple living spaces offer flexibility for a home office, private guest area, hobbies and so much more. Additional highlights include spacious bedrooms, multiple bathrooms, primary bedroom en suite bathroom, an attached two-car garage and a private sun drenched patio where you can unwind while enjoying the wide-open views.
Property Features
Property Type: Residential -
Basement: Finished, Full, Storage Space, Sump Basket, Sump Pump, Walkout
Basement: Yes
Cooling: Central Air
Fireplaces: 1
Fuel Type: Natural Gas
Garage: 2 car attached
Heating: Forced Air, Fireplace(s)
Lot Size: 0.22 Acres
Roof Type: Age 8 Years or Less, Asphalt, Pitched
Stories: 1.0
Taxes: $4,208
Year Built: 2005
Feature Descriptions
Accessibility: Doors 36+, Grab Bars In Bathroom, Hallways 42+, Reduced Height Cabinets
Additional Living Info.: All Living Facilities on One Level, Main Floor Primary, Main Floor Bedroom, Main Floor Laundry, Primary Bdr Suite
Appliances: Dishwasher, Disposal, Dryer, Microwave, Range, Refrigerator
Bath: 3/4 Basement, Double Sink, Bathroom Ensuite, Main Floor Full Bath
Bathrooms 3/4: 2
Bathrooms Full: 1
Dining: Eat In Kitchen, Living/Dining Room
Down Payment Resource: Yes
Exterior: Block, Concrete, Frame
Fireplace: Family Room, Gas
Foundation Size: 1828
HOA Fee: $345/ Monthly
Lot: On Golf Course, Tree Coverage - Light, Underground Utilities
Lot Dimensions: 55x170x55x
Parcel#: 1820376021
Parking: Attached Garage, Concrete, Garage Door Opener
Sewer: City Sewer/Connected
Water: City Water/Connected
Room Sizes
Dining Room: 9x9
Family Room: 21x14
Bedroom: 12x11
Informal Dining Room: 14x10
Kitchen: 15x10
Laundry: 6x7
Living Room: 14x10
Primary Bathroom: 8x6
Bedroom 2: 8x6
Storage: 12x12
Sun Room: 10x12
Bedroom 3: 14x14
Local Schools
School District: Faribault
Listed By / Shown By
Listed By
Agency Name: Pemberton RE
Agency Phone: 612-260-8777
Shown By
Agency Title: Joel Hentges - Re/Max Advantage Plus
Agency Phone: 952-475-9541

Estimate Your Payment
Estimated Payment
$ 1,420.49 per month $945.87 Principal & Interest $350.67 Property Tax $123.96 Homeowner's Insurance
2007 NE 14th Street | MLS# 7112760
This home located at 2007 NE 14th Street, Faribault, MN 55021 is currently listed for sale with an asking price of $425,000. This property was built in 2005 and has 3 bedrooms and 3 full baths with 2492 sq. ft. NE 14th Street is located in the Legacy Heights subdivision within the Faribault school district. Search Legacy Heights real estate on www.homesbyjoel.com today.