

BEDS5
BATHS4 full 1 partial
SQUARE FEET4,383
MLS#6823350
STATUSActive
PROPERTY TYPEResidential - Single Family
SUBDIVISIONReserve at Cedar Creek
SCHOOLLakeville
Property Description
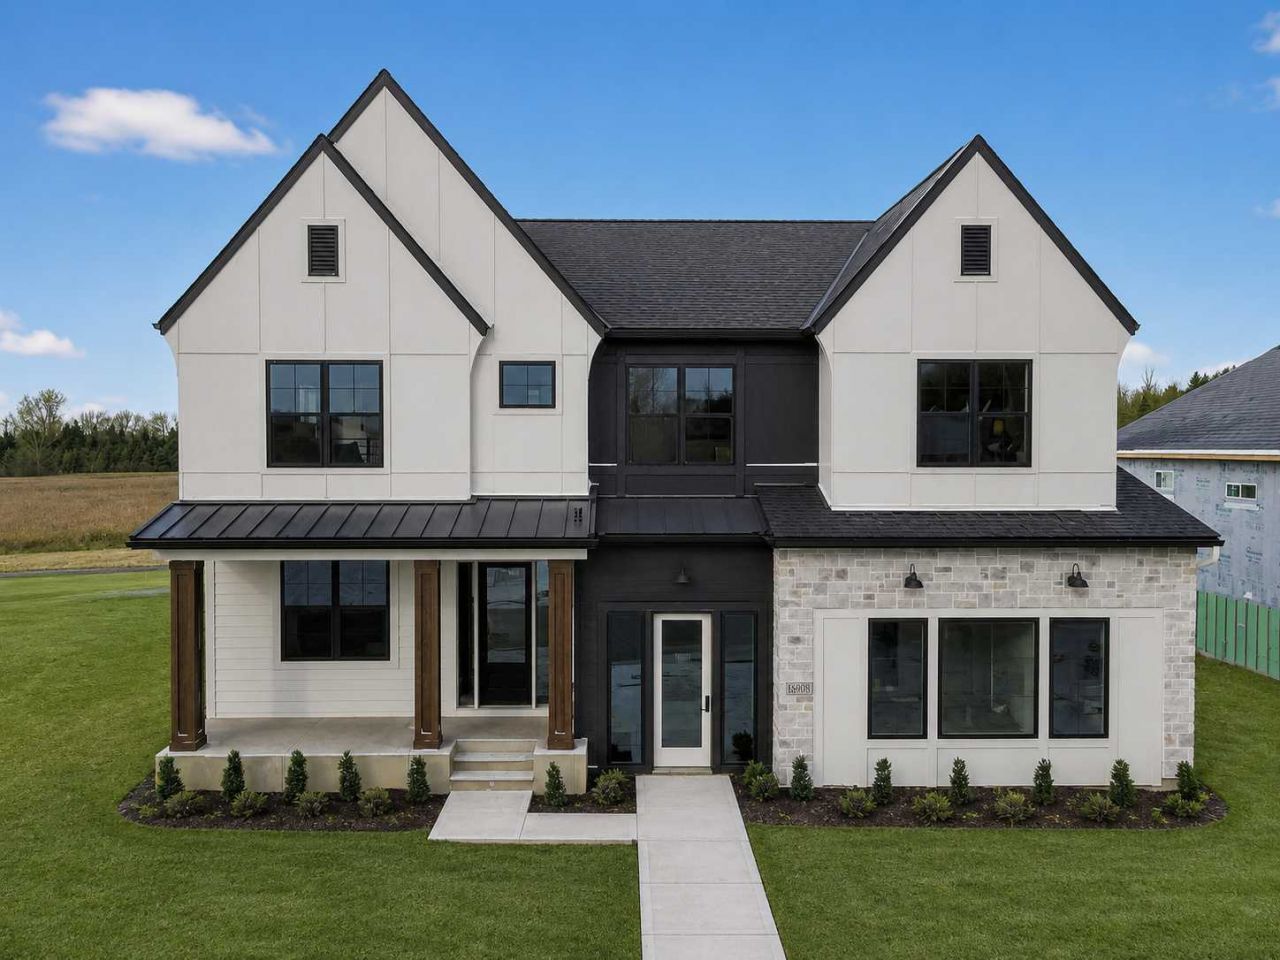
Welcome to the Stonebrook model by Brandl Anderson Homes! This professionally designed model showcases one of our most popular two-story floor plans, featuring a bright sunroom, an upper-level loft, and four spacious bedrooms. The thoughtfully designed layout includes a Jack-and-Jill bath, a private ensuite bedroom, and a luxurious owner's suite. The gourmet kitchen is a true showstopper with two oversized islands?perfect for entertaining, meal prep, and everyday living. Explore the quality craftsmanship, designer finishes, and personalized options available when building with Brandl Anderson Homes. Model home only ? not for sale. Contact us for information on available homesites, inventory homes, and building opportunities.Enjoy the best of Lakeville living! Conveniently located near parks, trails, lakes, shopping, dining, and major commuting routes, this home also benefits from the highly regarded Lakeville Area School District, making it an ideal place to call home.
Property Features
Property Type: Residential - Single Family
Basement: Yes
Basement: Finished, Concrete, Walkout
Cooling: Central Air
Fireplaces: 2
Fuel Type: Natural Gas
Garage: 3 car attached
Heating: Forced Air
Lot Size: 0.23 Acres
Roof Type: Asphalt
Stories: 2.0
Taxes: $0
Year Built: 2025
Feature Descriptions
Additional Living Info.: 2nd Floor Laundry,3 BR on One Level,4 BR on One Level
Appliances: Air-To-Air Exchanger, Chandelier, Dishwasher, Disposal, Dryer, ENERGY STAR Qualified Appliances, Exhaust Fan, Gas Water Heater, Microwave, Range, Refrigerator, Stainless Steel Appliances, Wall Oven, Washer, Wine Cooler
Bath: 3/4 Basement, Bathroom Ensuite, Full Primary, Full Jack & Jill, Private Primary, Main Floor 1/2 Bath, Separate Tub & Shower, Upper Level Full Bath, Walk-In Shower Stall
Bathrooms 3/4: 2
Bathrooms Full: 2
Bathrooms Half: 1
Days on Site: 324
Dining: Breakfast Area, Eat In Kitchen, Kitchen/Dining Room
Exterior: Concrete, Frame, Stone
Fireplace: Gas, Living Room, Other
Foundation Size: 1464
Lot Dimensions: 76x138x77x128
Parcel#: 226340003140
Parking: Attached Garage, Asphalt, Garage Door Opener, Insulated Garage
Sewer: City Sewer/Connected
SQ FT Total: 4383
Water: City Water/Connected
Room Sizes
Family Room: 26x21
Bedroom 5: 12x13
Bedroom: 15x18
Flex Room: 10x11
Bedroom 4: 12x12
Kitchen: 19x22
Living Room: 17.3x18.1
Bedroom 2: 12x15
Bedroom 3: 14x14
Local Schools
School District: Lakeville
Listed By / Shown By
Listed By
Agency Name: Brandl/Anderson Realty
Agency Phone: 952-898-0230
Shown By
Agency Title: Joel Hentges - Re/Max Advantage Plus
Agency Phone: 952-475-9541

Estimate Your Payment
Estimated Payment
$ 2,931.08 per month $2,591.46 Principal & Interest $0.00 Property Tax (data not provided by mls) $339.62 Homeowner's Insurance
20081 Globe Drive | MLS# 6823350
This single family home located at 20081 Globe Drive, Lakeville, MN 55044 is currently listed for sale with an asking price of $1,164,406. This property was built in 2025 and has 5 bedrooms and 4 full and 1 partial baths with 4383 sq. ft. Globe Drive is located in the Reserve at Cedar Creek subdivision within the Lakeville school district. Search Reserve At Cedar Creek real estate on www.homesbyjoel.com today.