

BEDS2
BATHS2 full
SQUARE FEET1,441
MLS#7113607
STATUSActive
PROPERTY TYPEResidential -
SUBDIVISIONCic 1431 Ivy Resdidence
SCHOOLMinneapolis
Property Description
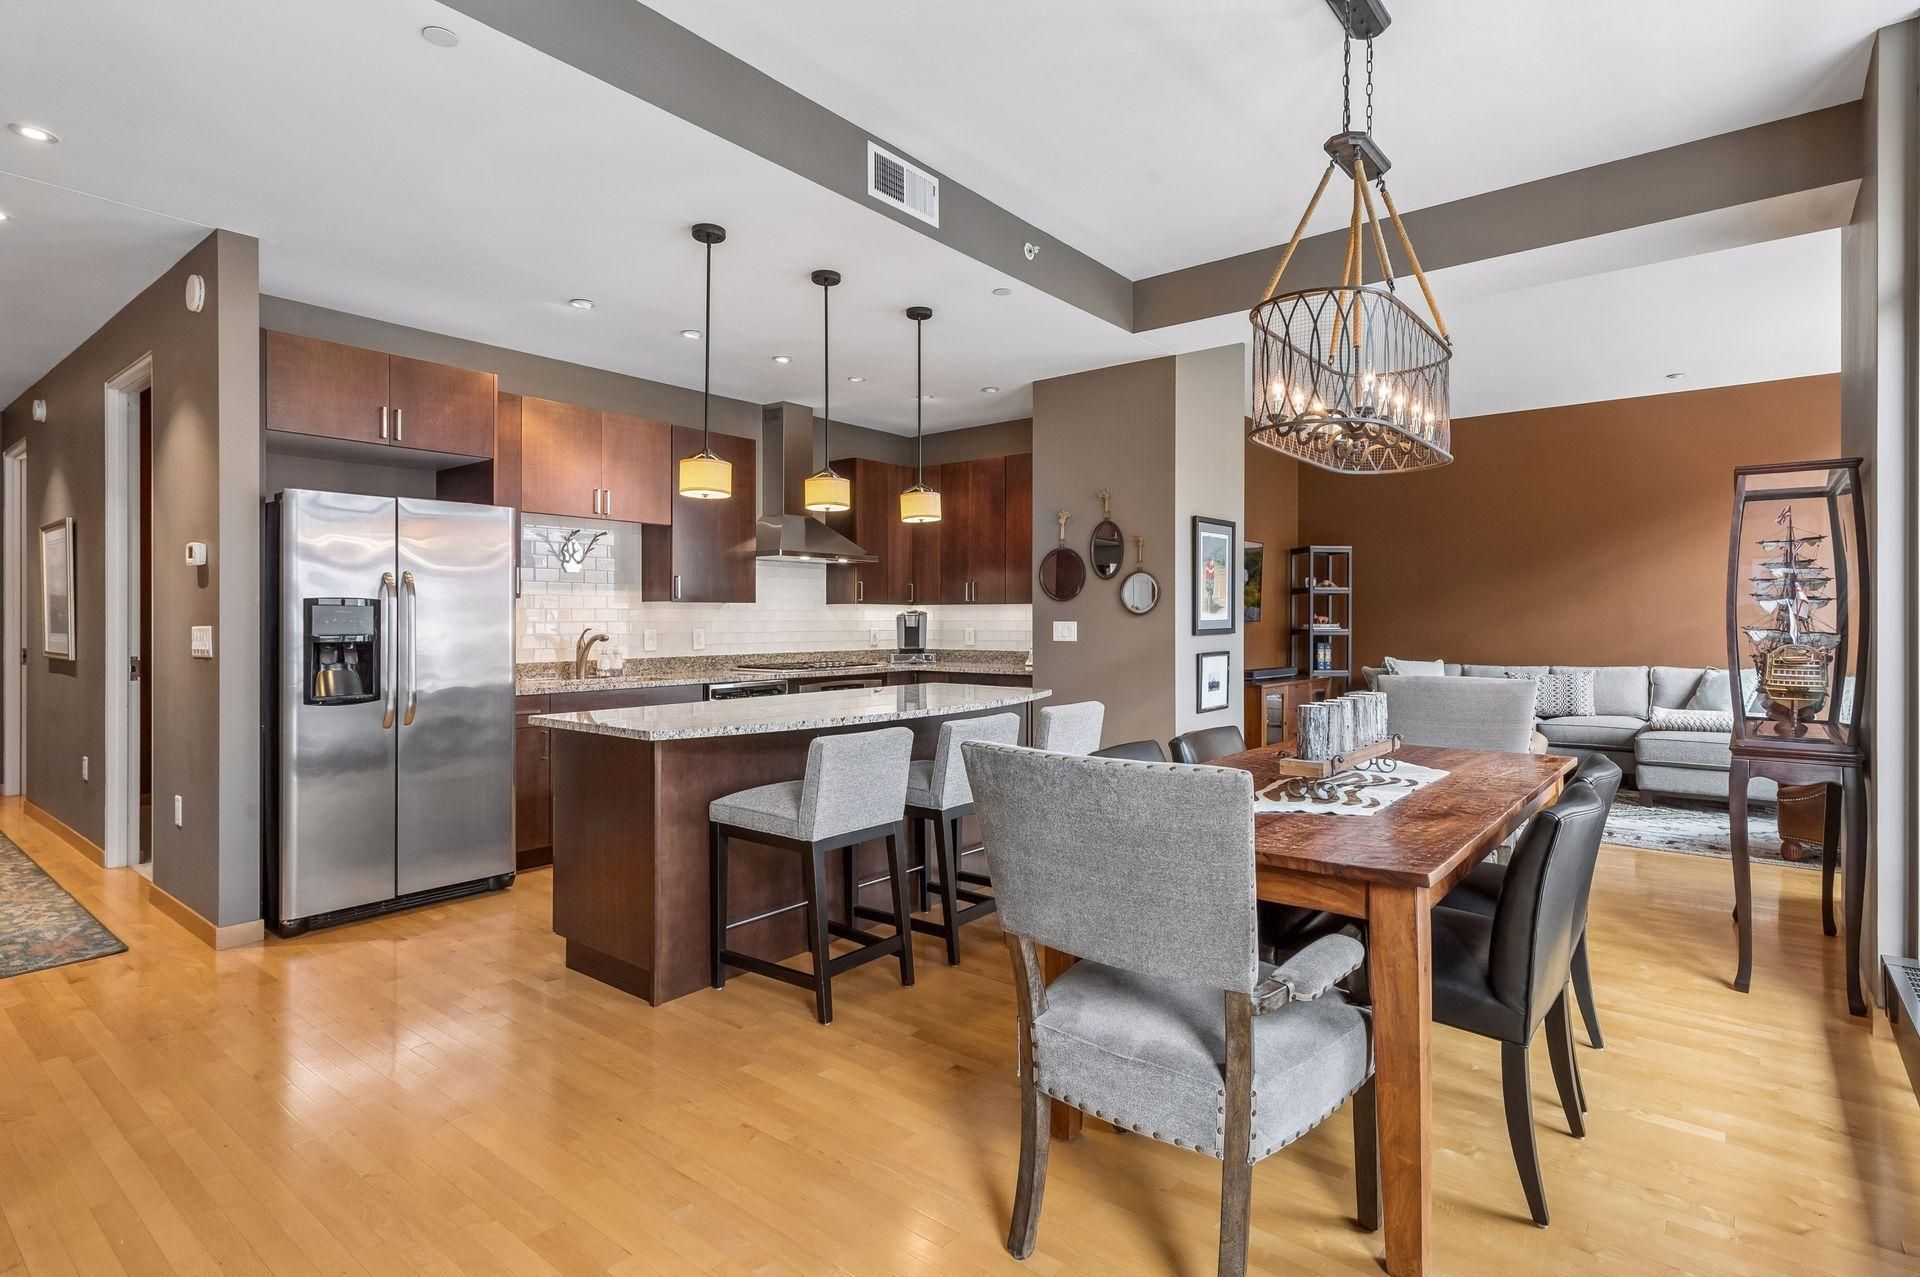
Experience refined city living in this elegant IVY Residence featuring floor-to-ceiling windows, an open-concept layout, designer finishes, and sweeping city views. The gourmet kitchen showcases granite countertops and stainless steel appliances, flowing seamlessly into the dining and living areas. The spacious primary suite offers a walk-in closet and private en-suite bath, while the balcony with a gas hookup extends your living space outdoors. Enjoy exceptional amenities including 24-hour concierge service, valet parking, skyway access, the Anda Spa & Fitness Center, and acclaimed dining at Breva and Masa & Agave ? all just steps from Orchestra Hall and the best of downtown Minneapolis.
Property Features
Property Type: Residential -
Basement: None
Cooling: Central Air
Fuel Type: Natural Gas
Garage: 1
Heating: Baseboard
Lot Size: 0.46 Acres
Roof Type: Flat
Stories: 1.0
Taxes: $5,209
Year Built: 2007
Feature Descriptions
Accessibility: Accessible Elevator Installed, Hallways 42+
Additional Living Info.: All Living Facilities on One Level, Main Floor Primary, Main Floor Bedroom, Main Floor Laundry
Appliances: Cooktop, Dishwasher, Disposal, Dryer, Exhaust Fan, Microwave, Refrigerator, Stainless Steel Appliances, Wall Oven, Washer
Bath: Full Primary, Private Primary, Main Floor Full Bath
Bathrooms Full: 2
Days on Site: 6
Dining: Breakfast Bar, Eat In Kitchen, Kitchen/Dining Room, Living/Dining Room
Down Payment Resource: Yes
Foundation Size: 1441
HOA Fee: $1439/ Monthly
Parcel#: 2702924140522
Parking: Heated Garage, Other, Secured, Tuckunder Garage
Sewer: City Sewer/Connected
Water: City Water/Connected
Room Sizes
Dining Room: 18x10
Bedroom: 14x11
Foyer: 7x5
Kitchen: 15x10
Living Room: 17x14
Patio: 15x3
Bedroom 2: 13x11
Local Schools
School District: Minneapolis
Listed By / Shown By
Listed By
Agency Name: Compass
Agency Phone: 952-283-0644
Shown By
Agency Title: Joel Hentges - Re/Max Advantage Plus
Agency Phone: 952-475-9541

Estimate Your Payment
Estimated Payment
$ 1,503.91 per month $945.87 Principal & Interest $434.08 Property Tax $123.96 Homeowner's Insurance
201 S 11th Street, Unit 430 | MLS# 7113607
This home located at 201 S 11th Street, Unit 430, Minneapolis, MN 55403 is currently listed for sale with an asking price of $425,000. This property was built in 2007 and has 2 bedrooms and 2 full baths with 1441 sq. ft. S 11th Street, Unit 430 is located in the Cic 1431 Ivy Resdidence subdivision within the Minneapolis school district. Search Cic 1431 Ivy Resdidence real estate on www.homesbyjoel.com today.