

BEDS3
BATHS1 full
SQUARE FEET1,716
MLS#7148747
STATUSActive
PROPERTY TYPEResidential - Single Family
SCHOOLEllsworth
Property Description
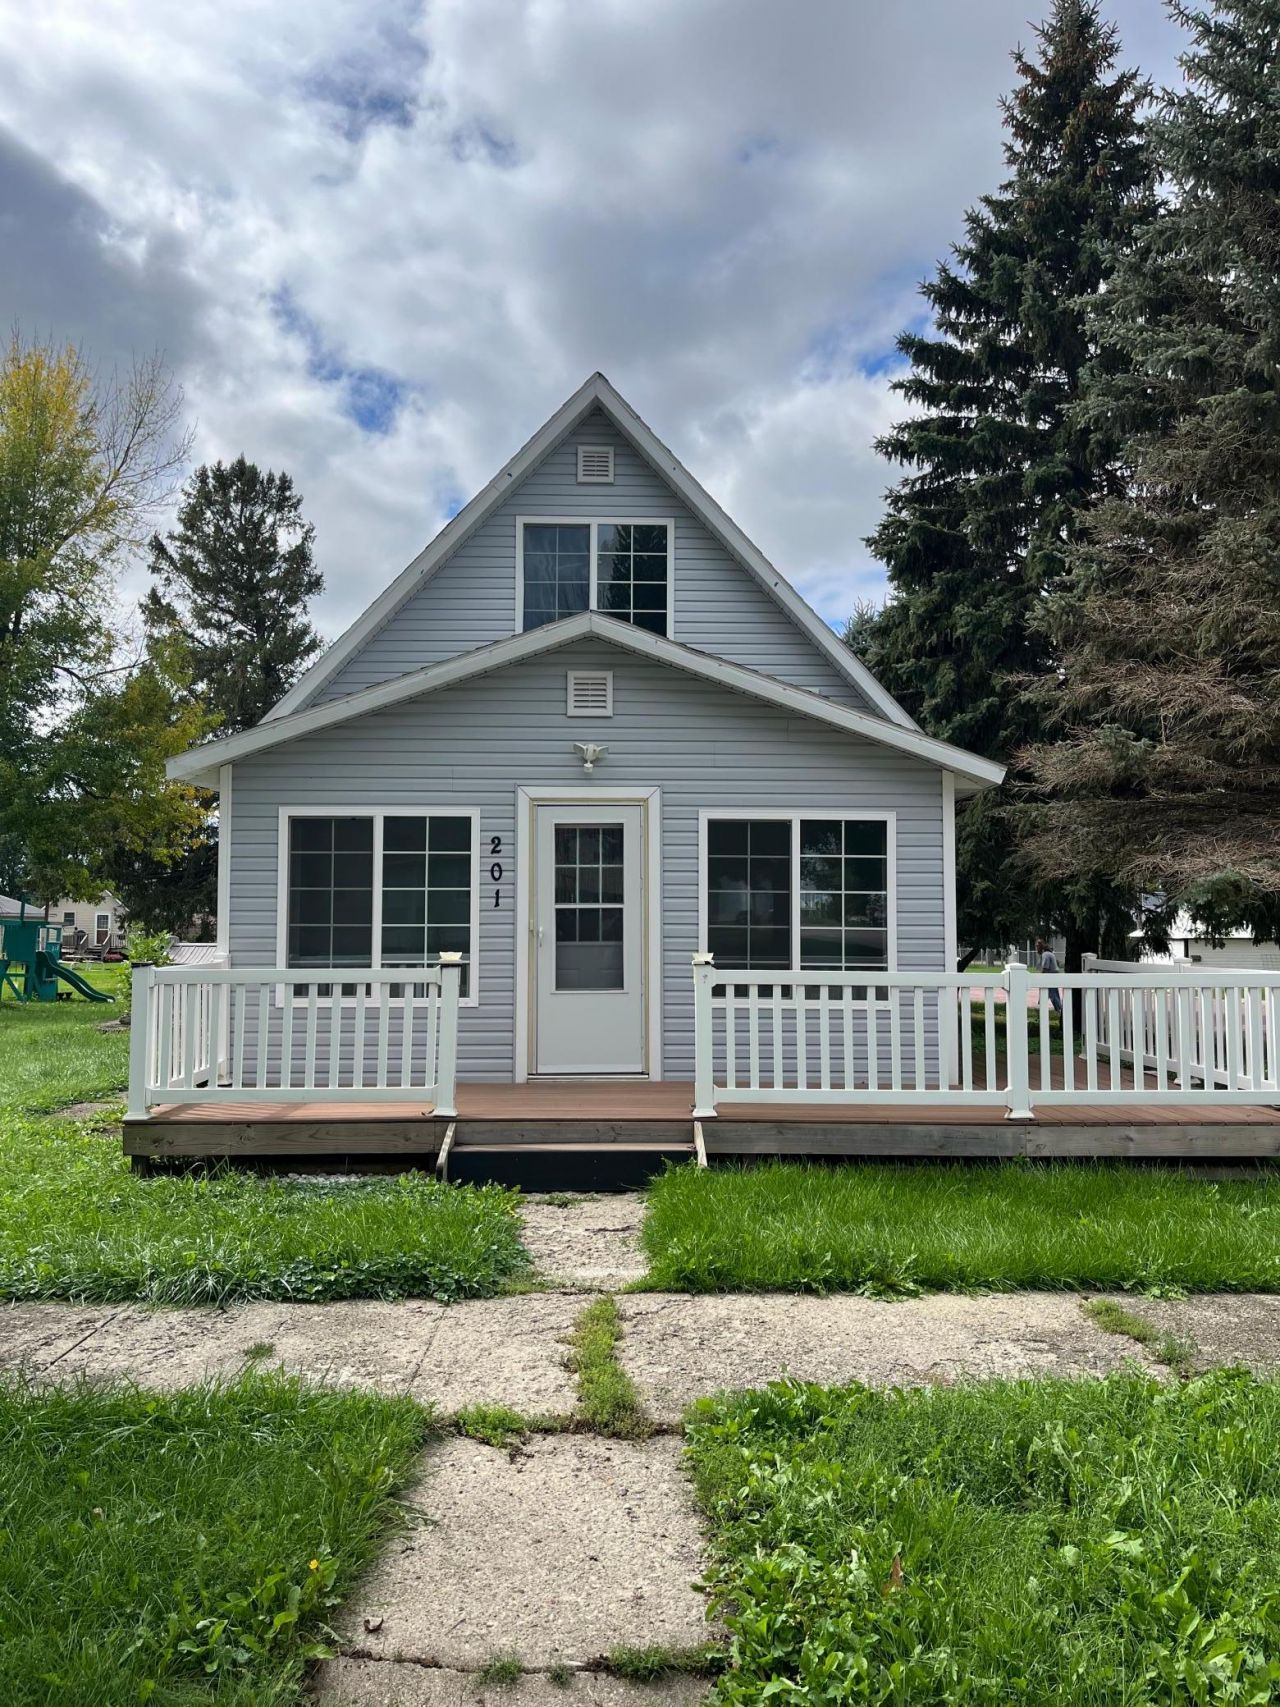
Situated on a spacious corner lot, this beautifully renovated 3-bedroom, 1½-story home is move-in ready and packed with updates! Renovated from top to bottom, improvements include vinyl siding, vinyl windows, exterior doors, roof, composite front deck, flooring, fresh paint, lighting, interior doors, trim, closets, and refreshed kitchen cabinetry. The main level features a beautifully updated ¾ bath with a tiled step-in shower. Downstairs, the basement offers a dedicated laundry area along with tiled mechanical and storage space. Outside, enjoy a generous yard, concrete side patio, double detached garage, plus an additional single detached garage for extra parking or storage. Conveniently located near the park and Main Street amenities, this updated home is ready for its next chapter!
Property Features
Property Type: Residential - Single Family
Basement: Yes
Basement: Full
Cooling: Central Air
Fuel Type: Propane
Garage: 2
Heating: Forced Air
Lot Size: 0.24 Acres
Roof Type: Asphalt
Stories: 1.5
Taxes: $1,540
Year Built: 1910
Feature Descriptions
Additional Living Info.: Main Floor Bedroom, Renovated
Appliances: Dryer, Electric Water Heater, Fuel Tank - Rented, Microwave, Range, Washer
Bath: Main Floor 3/4 Bath
Bathrooms 3/4: 1
Days on Site: 37
Dining: Living/Dining Room
Down Payment Resource: Yes
Foundation Size: 846
Lot: Corner Lot, Tree Coverage - Medium
Lot Dimensions: 75 x 140
Parcel#: 250019000
Parking: Detached Garage, Concrete, Multiple Garages
Sewer: City Sewer/Connected
SQ FT Total: 1716
Water: City Water/Connected
Room Sizes
Dining Room: 11 x 9
Bedroom: 12 x 7
Kitchen: 12 x 9
Living Room: 19 x 12
Porch: 17 x 7
Bedroom 2: 12 x 11
Bedroom 3: 10 x 11
Local Schools
School District: Ellsworth
Listed By / Shown By
Listed By
Agency Name: Real Estate Retrievers-Luverne
Agency Phone: 507-283-4216
Shown By
Agency Title: Joel Hentges - Re/Max Advantage Plus
Agency Phone: 952-475-9541

Estimate Your Payment
Estimated Payment
$ 480.75 per month $311.58 Principal & Interest $128.33 Property Tax $40.83 Homeowner's Insurance
201 S Chestnut Street | MLS# 7148747
This single family home located at 201 S Chestnut Street, Ellsworth, MN 56129 is currently listed for sale with an asking price of $140,000. This property was built in 1910 and has 3 bedrooms and 1 full baths with 1716 sq. ft. S Chestnut Street is located within the Ellsworth school district. Search Ellsworth real estate on www.homesbyjoel.com today.