

BEDS3
BATHS1 full 1 partial
SQUARE FEET2,154
MLS#7111013
STATUSActive
PROPERTY TYPEResidential - Single Family
SUBDIVISIONCimarron 11th
SCHOOLRochester
Property Description
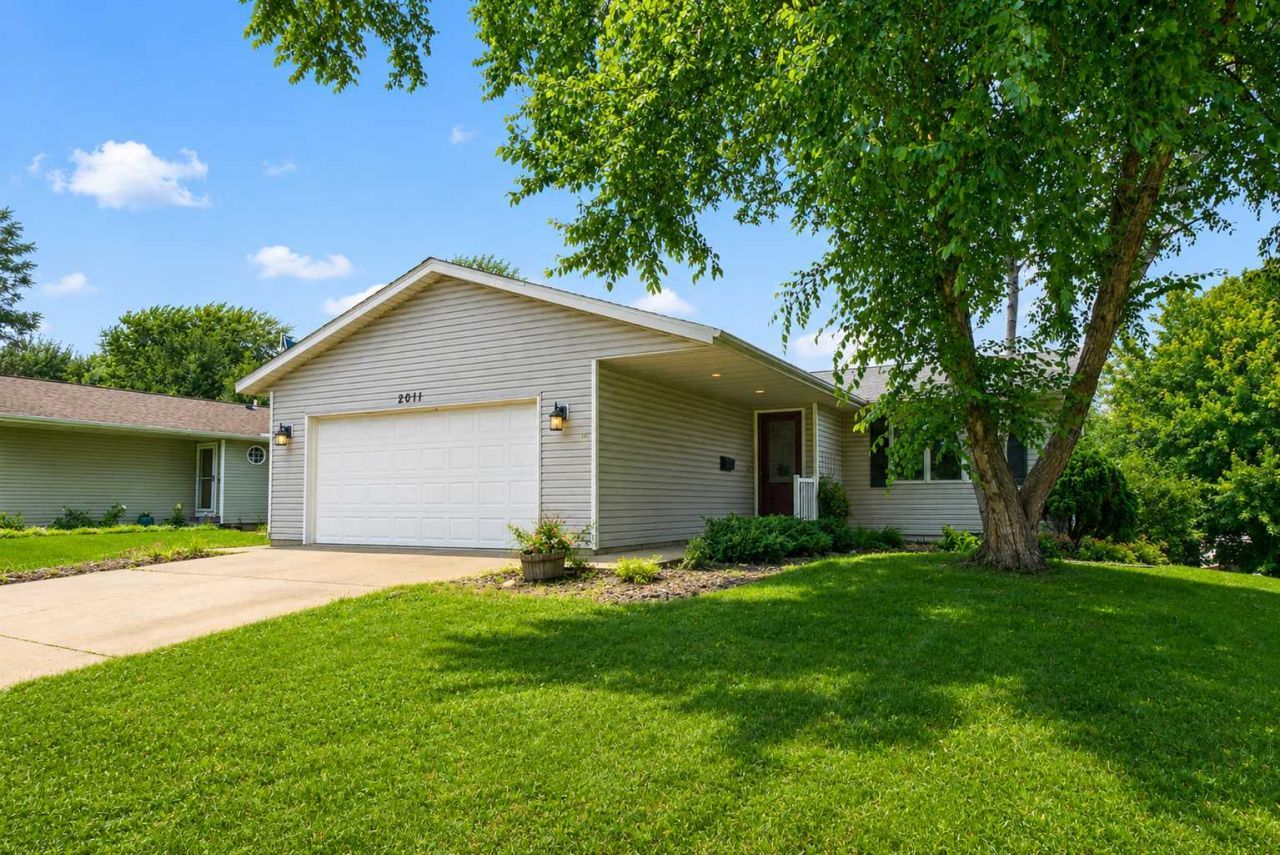
Move-in ready ranch home featuring a walkout lower level and a fenced backyard, offering the perfect blend of comfort, functionality, and style. Filled with abundant natural light, the spacious open floor plan showcases vaulted ceilings and is ideal for both everyday living and entertaining. Unwind year-round in the inviting four-season porch with a cozy gas fireplace, or step outside to the deck and patio overlooking the semi-private backyard. The main-floor primary bedroom, generous storage throughout, and thoughtfully designed layout provide exceptional everyday convenience. Nestled in a quiet neighborhood with easy access to parks, trails, shopping, Mayo Clinic and everyday amenities, this home is ready to welcome its next owner.
Property Features
Property Type: Residential - Single Family
Basement: Yes
Basement: Finished, Full, Storage Space, Sump Pump, Walkout
Cooling: Central Air
Fireplaces: 1
Fuel Type: Electric
Garage: 2 car attached
Heating: Forced Air
Lot Size: 0.16 Acres
Roof Type: Asphalt
Stories: 1.0
Taxes: $4,458
Year Built: 1991
Feature Descriptions
Additional Living Info.: Main Floor Primary, Main Floor Bedroom
Appliances: Dishwasher, Disposal, Microwave, Range, Refrigerator, Washer
Bath: 3/4 Basement, Main Floor Full Bath
Bathrooms 3/4: 1
Bathrooms Half: 1
Days on Site: 3
Dining: Eat In Kitchen, Kitchen/Dining Room
Down Payment Resource: Yes
Fencing: Chain Link, Full
Fireplace: Gas
Foundation Size: 1088
Lot: Public Transit (w/in 6 blks), Tree Coverage - Light
Lot Dimensions: 60x113
Parcel#: 741523045860
Parking: Attached Garage, Concrete, Garage Door Opener
Sewer: City Sewer/Connected
Water: City Water/Connected
Local Schools
High School: John Marshall
Middle School: Dakota
Elementary School: George Gibbs
School District: Rochester
Listed By / Shown By
Listed By
Agency Name: Edina Realty, Inc.
Agency Phone: 507-288-7665
Shown By
Agency Title: Joel Hentges - Re/Max Advantage Plus
Agency Phone: 952-475-9541

Estimate Your Payment
Estimated Payment
$ 1,252.53 per month $778.95 Principal & Interest $371.50 Property Tax $102.08 Homeowner's Insurance
2011 50th Street Nw | MLS# 7111013
This single family home located at 2011 50th Street Nw, Rochester, MN 55901 is currently listed for sale with an asking price of $350,000. This property was built in 1991 and has 3 bedrooms and 1 full and 1 partial baths with 2154 sq. ft. 50th Street Nw is located in the Cimarron 11th subdivision within the Rochester school district. Search Cimarron 11th real estate on www.homesbyjoel.com today.