

BEDS4
BATHS1 full
SQUARE FEET1,344
MLS#7052501
STATUSActive
PROPERTY TYPEResidential - Single Family
SUBDIVISIONCedar Grove 1
SCHOOLBurnsville-Eagan-Savage
Property Description
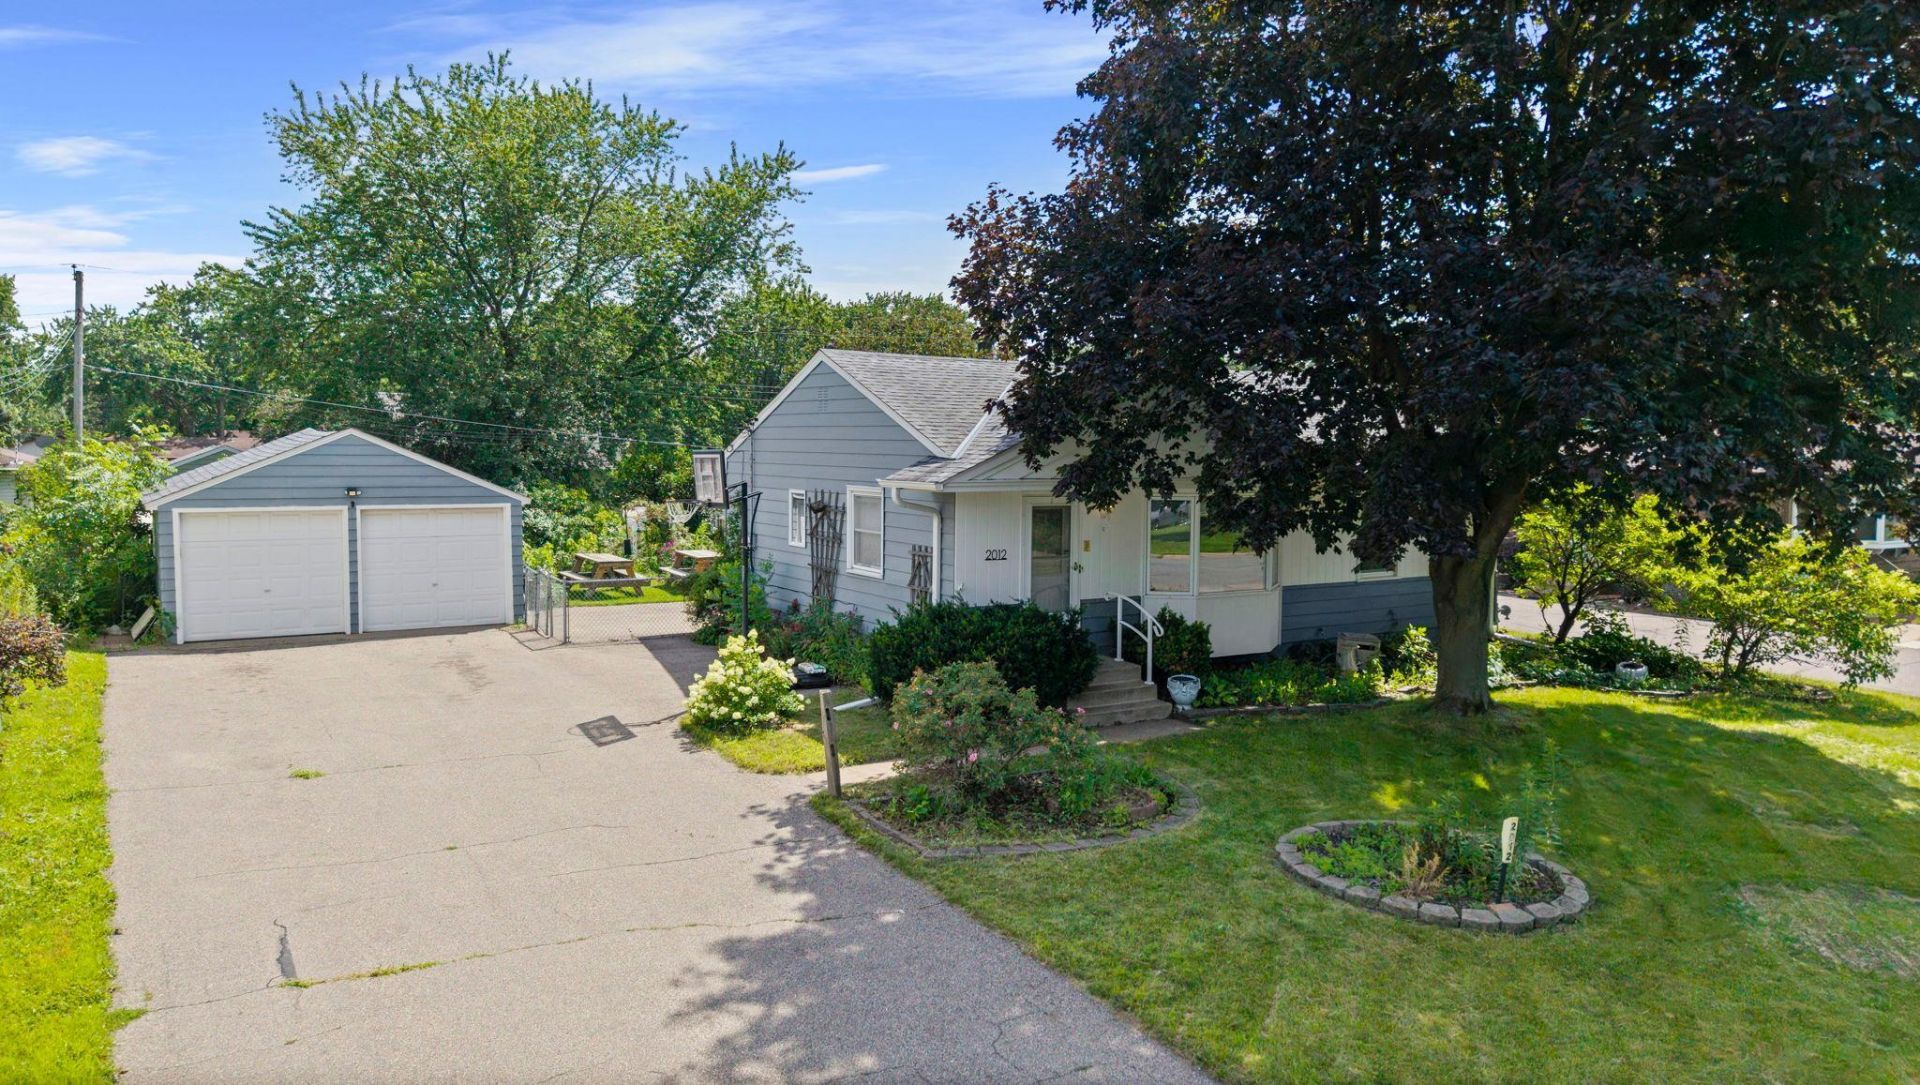
Thoughtfully designed for effortless living; this charming Eagan rambler blends timeless comfort with an unbeatable location in one of Dakota County's most desirable neighborhoods. Filled with natural, the main level features two well-appointed bedrooms as well as a spacious eat-in kitchen that showcases warm natural woodwork, abundant cabinetry, and fresh paint (2026), flowing seamlessly into a bright sunroom overlooking the expansive, fully fenced backyard with beautiful gardens and plenty of room for kids and pets to play.The lower level offers a large family room, two more bedrooms-including one with a newly installed closet (2026)- excellent storage, and the added peace of mind of a drain tile system. Additional updates include a new furnace (2022), fresh paint in an upstairs bedroom (2026), and a refreshed bathroom ceiling (2026). Complete with a detached two-car garage, long driveway, and a prime location near parks, shopping, dining, and award-winning Eagan schools, this move-in-ready home is one you won't want to miss.
Property Features
Property Type: Residential - Single Family
Basement: Yes
Basement: Block, Drain Tiled, Partially Finished, Storage Space
Cooling: Central Air
Fireplaces: 2
Fuel Type: Natural Gas
Garage: 2
Heating: Forced Air
Lot Size: 0.21 Acres
Roof Type: Asphalt, Pitched
Stories: 1.0
Taxes: $2,844
Year Built: 1959
Feature Descriptions
Additional Living Info.: Main Floor Primary, Main Floor Bedroom
Additional Structures: Storage Shed
Appliances: Dishwasher, Disposal, Dryer, Gas Water Heater, Range, Refrigerator, Stainless Steel Appliances, Washer
Bath: Main Floor Full Bath
Bathrooms Full: 1
Days on Site: 14
Dining: Eat In Kitchen, Kitchen/Dining Room
Down Payment Resource: Yes
Exterior: Block
Fencing: Chain Link, Full
Foundation Size: 912
Lot: Tree Coverage - Light
Lot Dimensions: 75x121x75x121
Parcel#: 101670011070
Parking: Detached Garage, Asphalt, Garage Door Opener
Sewer: City Sewer/Connected
Water: City Water/Connected
Room Sizes
Dining Room: 10x13
Family Room: 21x13.5
Bedroom: 12x10.5
Bedroom 4: 12x10
Kitchen: 10x12.5
Living Room: 22.5x11
Bedroom 2: 9x11
Sun Room: 11x11.5
Bedroom 3: 8x11
Utility Room: 25x11
Local Schools
School District: Burnsville-Eagan-Savage
Listed By / Shown By
Listed By
Agency Name: Keller Williams Preferred Rlty
Agency Phone: 952-746-9696
Shown By
Agency Title: Joel Hentges - Re/Max Advantage Plus
Agency Phone: 952-475-9541

Estimate Your Payment
Estimated Payment
$ 1,140.69 per month $798.98 Principal & Interest $237.00 Property Tax $104.71 Homeowner's Insurance
2012 Zircon Lane | MLS# 7052501
This single family home located at 2012 Zircon Lane, Eagan, MN 55122 is currently listed for sale with an asking price of $359,000. This property was built in 1959 and has 4 bedrooms and 1 full baths with 1344 sq. ft. Zircon Lane is located in the Cedar Grove 1 subdivision within the Burnsville-Eagan-Savage school district. Search Cedar Grove 1 real estate on www.homesbyjoel.com today.