

BEDS3
BATHS3 full
SQUARE FEET2,954
MLS#7118168
STATUSActive
PROPERTY TYPEResidential - Single Family
SCHOOLTri-City United
Property Description
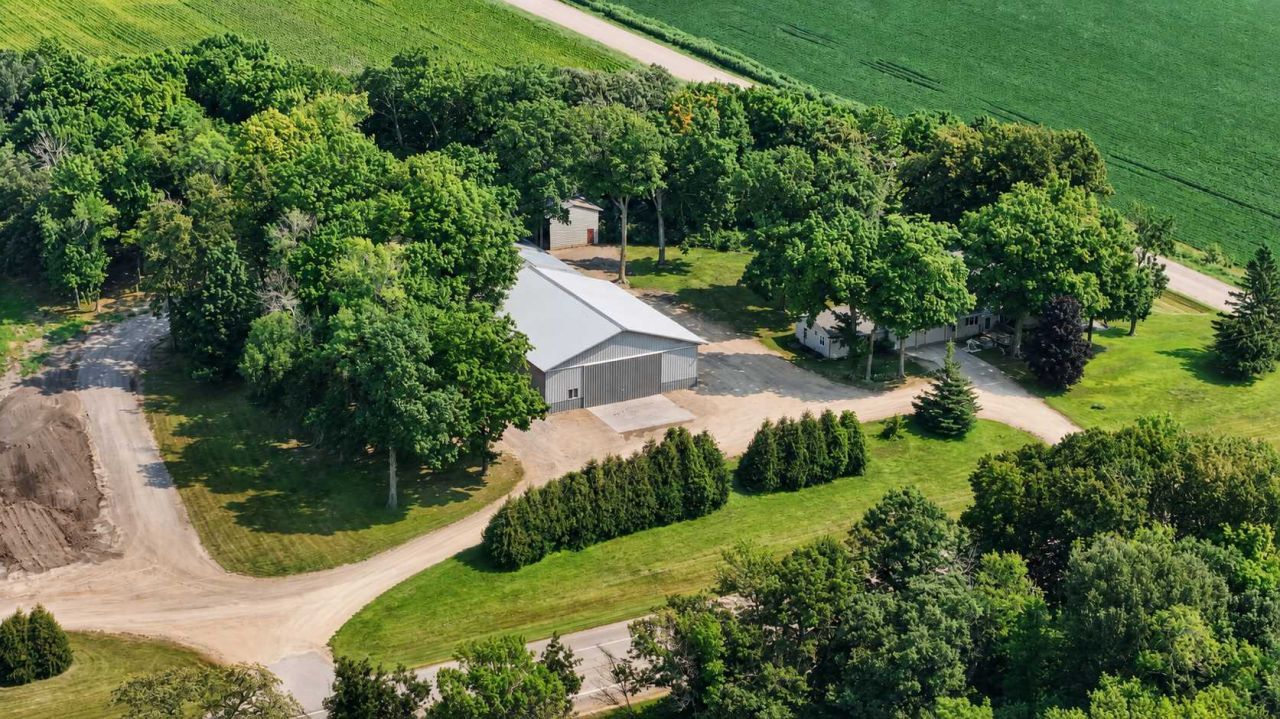
Here is the acreage and shop space buyers keep asking for, right off paved State Highway 99just three miles east of Le Center. Set on 5.74 acres, the property is anchored by a 60x75heated and air-conditioned shop with 3-phase power, hard-pipe compressed air, a dedicatedparts room, and a private upper office, plus a 40x75 attached pole shed and room to work onyour favorite project. Heated in winter and cooled all summer, it is a shop you can actually usein every season. The home lives every bit as big at 2,954 finished square feet, with 3 bedroomsand 3 baths. The kitchen has brand new stainless steel appliances and a large pantry, and themain-floor laundry has a new washer and dryer. The upper-level primary suite has its own floor,with his and her walk-in closets and a jetted-tub bath. The roof was replaced in 2023.Paved-road access means no gravel to your door, year round. Bring the business, theequipment, or the hobbies.
Property Features
Property Type: Residential - Single Family
Basement: Block, Partially Finished, Walkout
Basement: Yes
Cooling: Central Air
Fireplaces: 1
Fuel Type: Propane
Garage: 3 car attached
Heating: Forced Air
Lot Size: 5.74 Acres
Roof Type: Architectural Shingle, Asphalt
Stories: 3.0
Taxes: $4,031
Year Built: 1972
Feature Descriptions
Additional Living Info.: All Living Facilities on One Level, Main Floor Bedroom, Main Floor Laundry, Primary Bdr Suite
Additional Structures: Garage(s), Lean-To, Shed(s), Pole Building, Workshop, Storage Shed
Appliances: Cooktop, Dishwasher, Dryer, Microwave, Range, Refrigerator, Washer
Bath: 3/4 Basement, Full Primary, Private Primary, Main Floor 3/4 Bath, Upper Level Full Bath
Bathrooms 3/4: 2
Bathrooms Full: 1
Dining: Separate/Formal Dining Room
Exterior: Block, Frame
Fireplace: Family Room, Gas
Foundation Size: 2166
Lot: Corner Lot, Tree Coverage - Heavy
Lot Dimensions: 500 x 500
Parcel#: 080263000
Parking: Attached Garage, Gravel, Multiple Garages, Tuckunder Garage
Sewer: Mound Septic, Septic System Compliant - Yes
Water: Well
Room Sizes
Deck: 14 x 15
Dining Room: 10 x 10
Family Room: 18 x 19
Bedroom: 13 x 15
Great Room: 25 x 13
Informal Dining Room: 7 x 9
Kitchen: 11 x 13
Laundry: 5 x 7
Living Room: 17 x 14
Office: 21 x 10
Office: 14 x 11
Bedroom 2: 12 x 10
Bedroom 3: 13 x 9
Local Schools
School District: Tri-City United
Listed By / Shown By
Listed By
Agency Name: RE/MAX Advantage Plus
Agency Phone: 952-758-4464
Shown By
Agency Title: Joel Hentges - Re/Max Advantage Plus
Agency Phone: 952-475-9541

Estimate Your Payment
Estimated Payment
$ 2,085.39 per month $1,546.77 Principal & Interest $335.92 Property Tax $202.71 Homeowner's Insurance
20132 State Highway 99 | MLS# 7118168
This single family home located at 20132 State Highway 99, Le Center, MN 56057 is currently listed for sale with an asking price of $695,000. This property was built in 1972 and has 3 bedrooms and 3 full baths with 2954 sq. ft. State Highway 99 is located within the Tri-City United school district. Search Le Center real estate on www.homesbyjoel.com today.