

BEDS2
BATHS2 full
SQUARE FEET1,570
MLS#7118741
STATUSActive
PROPERTY TYPEResidential - Single Family
SUBDIVISIONCedar Hills
SCHOOLFarmington
Property Description
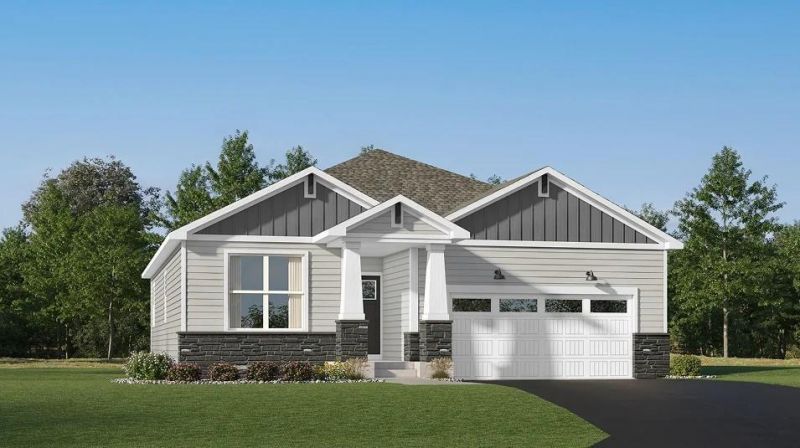
Ask about how to qualify for $10,000 with the use of the Seller's Preferred Lender! Almost complete new construction and available for an October closing! Welcome to the Cordoba, part of Cedar Hills' desirable Lifestyle Villas that offers a beautiful Amenity Center. This thoughtfully designed home offers an open main-level layout that seamlessly connects the Great Room?featuring a cozy electric fireplace?with the dining area and a spacious gourmet kitchen, making it ideal for both everyday living and entertaining. A secondary bedroom is conveniently located at the front of the home, while the luxurious owner's suite is privately tucked away at the rear, creating a peaceful retreat. Lennar's smart home features provide modern convenience, while full HOA-maintained living includes lawn care, snow removal, garbage and recycling service, community irrigation, and maintenance of shared amenities. Residents enjoy access to an amenity center featuring an indoor entertaining space with a kitchenette, pickleball and bocce courts, outdoor dining areas, a bonfire space, and a gazebo. Cedar Hills offers an exceptional low-maintenance lifestyle and a wonderful place to call home.
Property Features
Property Type: Residential - Single Family
Basement: Yes
Basement: Full, Unfinished
Cooling: Central Air
Fireplaces: 1
Fuel Type: Natural Gas
Garage: 2 car attached
Heating: Forced Air, Fireplace(s)
Lot Size: 0.11 Acres
Roof Type: Age 8 Years or Less, Asphalt, Pitched
Stories: 1.0
Taxes: $0
Year Built: 2026
Feature Descriptions
Additional Living Info.: Main Floor Primary, Main Floor Bedroom, Main Floor Laundry
Appliances: Air-To-Air Exchanger, Cooktop, Dishwasher, Disposal, Dryer, Exhaust Fan, Humidifier, Microwave, Refrigerator, Stainless Steel Appliances, Tankless Water Heater, Wall Oven, Washer
Bath: 3/4 Primary, Double Sink, Main Floor Full Bath, Primary Walk-Thru, Walk-In Shower Stall
Bathrooms 3/4: 1
Bathrooms Full: 1
Community Features: Other
Dining: Informal Dining Room, Kitchen/Dining Room
Exterior: Concrete, Frame
Fireplace: Electric, Family Room
Foundation Size: 1557
HOA Fee: $179/ Monthly
Lot: Sod Included in Price, Underground Utilities
Lot Dimensions: TBD
Parcel#: TBD
Parking: Attached Garage, Asphalt, Garage Door Opener
Sewer: City Sewer/Connected
Shared Rooms: Club House, Other
Water: City Water/Connected
Room Sizes
Dining Room: 13x11
Bedroom: 12x14
Kitchen: 12x14
Living Room: 13x15
Bedroom 2: 12x10
Local Schools
School District: Farmington
Listed By / Shown By
Listed By
Agency Name: Lennar Sales Corp
Agency Phone: 952-373-0485
Shown By
Agency Title: Joel Hentges - Re/Max Advantage Plus
Agency Phone: 952-475-9541

Estimate Your Payment
Estimated Payment
$ 1,297.02 per month $1,146.73 Principal & Interest $0.00 Property Tax (data not provided by mls) $150.28 Homeowner's Insurance
20137 Ginseng Way | MLS# 7118741
This single family home located at 20137 Ginseng Way , Lakeville, MN 55044 is currently listed for sale with an asking price of $515,255. This property was built in 2026 and has 2 bedrooms and 2 full baths with 1570 sq. ft. Ginseng Way is located in the Cedar Hills subdivision within the Farmington school district. Search Cedar Hills real estate on www.homesbyjoel.com today.