

BEDS2
BATHS2 full
SQUARE FEET1,554
MLS#6689316
STATUSActive
PROPERTY TYPEResidential -
SUBDIVISIONHills of Spring Creek
SCHOOLNorthfield
Property Description
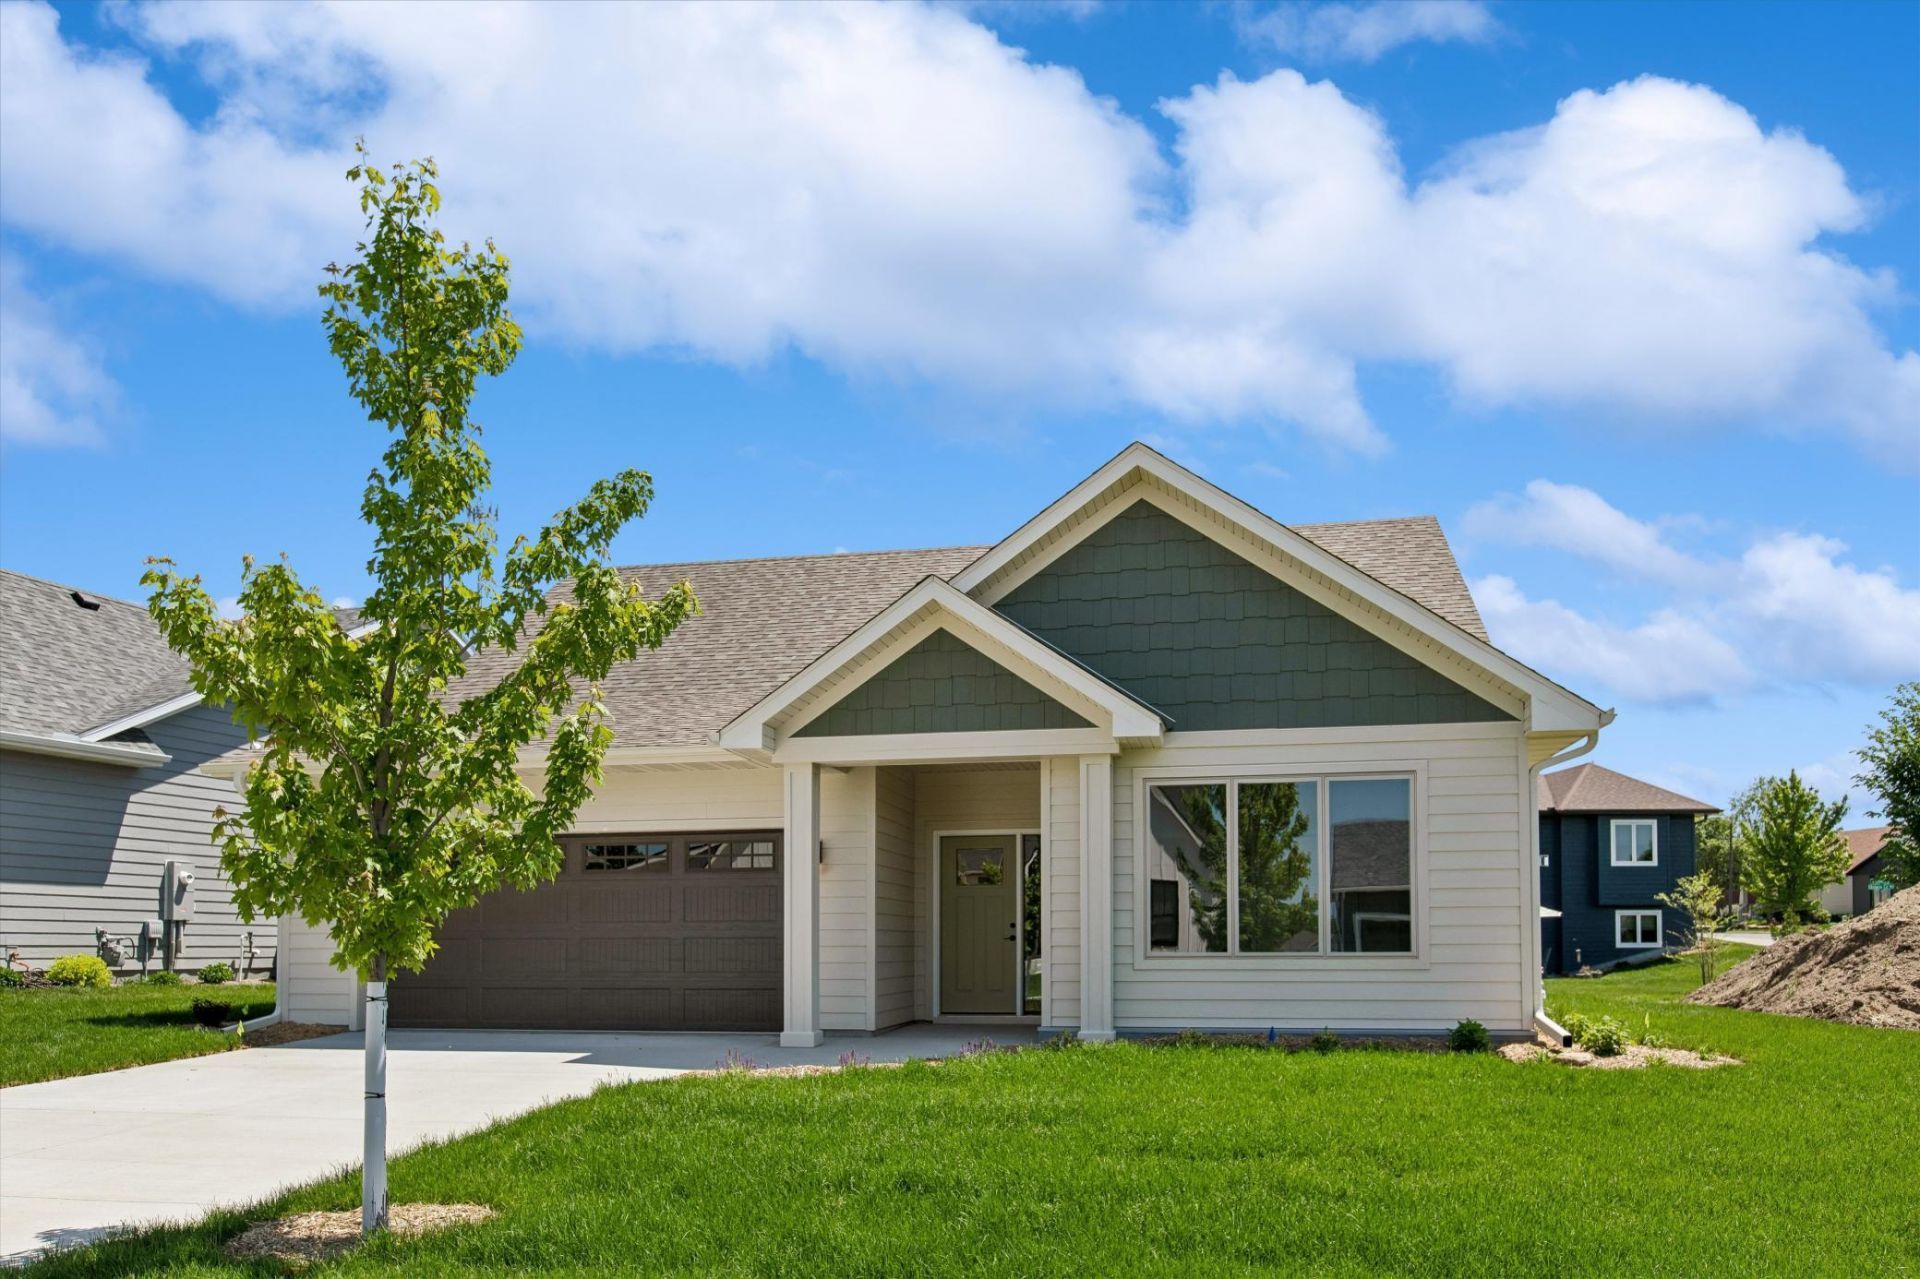
Easy Living. Enjoy Main Floor Living in this sun-filled two bedroom, two bath, detached townhome in the southeast neighborhood of the Hills of Spring Creek. Discover the screened porch, primary bedroom ensuite featuring a walk-in closet, 3/4 bath with walk-in and tile shower, the open concept of living room, dining area, and L shaped kitchen with a pantry, quartz counters, tile backsplash, and an island, a laundry room with a sink, accessible entry, painted millwork, LVP flooring in main living area, carpet in bedrooms, recessed lights, seamless gutters, a concrete driveway, and landscaping, sod and in-ground irrigation. No common wall, no grass mowing, no snow removal, no interior stairs. Explore the area's vast parkland numerous paths along ponds, a creek, prairie, soccer fields and a picnic/play area. Buy this home or reserve one of the remaining four lots to build your own custom designed home. Choose your floor plan and begin the process of creating the home of your dreams.
Property Features
Property Type: Residential -
Basement: None
Cooling: Central Air
Fuel Type: Natural Gas
Garage: 2 car attached
Heating: Boiler, In-Floor Heating
Lot Size: 0.15 Acres
Roof Type: Age 8 Years or Less, Architectural Shingle
Stories: 1.0
Taxes: $1,110
Year Built: 2025
Feature Descriptions
Accessibility: Door Lever Handles, No Stairs Internal
Additional Living Info.: All Living Facilities on One Level, Main Floor Primary, Main Floor Bedroom, Main Floor Laundry, Primary Bdr Suite
Appliances: Air-To-Air Exchanger, Gas Water Heater
Bath: 3/4 Primary, Double Sink, Bathroom Ensuite, Private Primary, Main Floor Full Bath, Walk-In Shower Stall
Bathrooms 3/4: 1
Bathrooms Full: 1
Days on Site: 496
Dining: Informal Dining Room, Kitchen/Dining Room, Living/Dining Room
Down Payment Resource: Yes
Exterior: Frame
Foundation Size: 1554
HOA Fee: $100/ Monthly
Lot Dimensions: 72x52x100x111
Parcel#: 2207178022
Parking: Attached Garage, Concrete, Garage Door Opener
Sewer: City Sewer/Connected
Water: City Water - In Street
Room Sizes
Dining Room: 11x12
Bedroom: 13x13
Foyer: 6x8
Kitchen: 9x13
Laundry: 4x7
Living Room: 15x14
Pantry (Walk-In): 2x5
Screened Porch: 12x8
Bedroom 2: 12x10
Walk-In Closet: 8x5
Local Schools
School District: Northfield
Listed By / Shown By
Listed By
Agency Name: Coldwell Banker Realty
Agency Phone: 952-432-7200
Shown By
Agency Title: Joel Hentges - Re/Max Advantage Plus
Agency Phone: 952-475-9541

Estimate Your Payment
Estimated Payment
$ 1,381.32 per month $1,139.49 Principal & Interest $92.50 Property Tax $149.33 Homeowner's Insurance
2015 Erie Drive | MLS# 6689316
This home located at 2015 Erie Drive, Northfield, MN 55057 is currently listed for sale with an asking price of $512,000. This property was built in 2025 and has 2 bedrooms and 2 full baths with 1554 sq. ft. Erie Drive is located in the Hills of Spring Creek subdivision within the Northfield school district. Search Hills Of Spring Creek real estate on www.homesbyjoel.com today.