
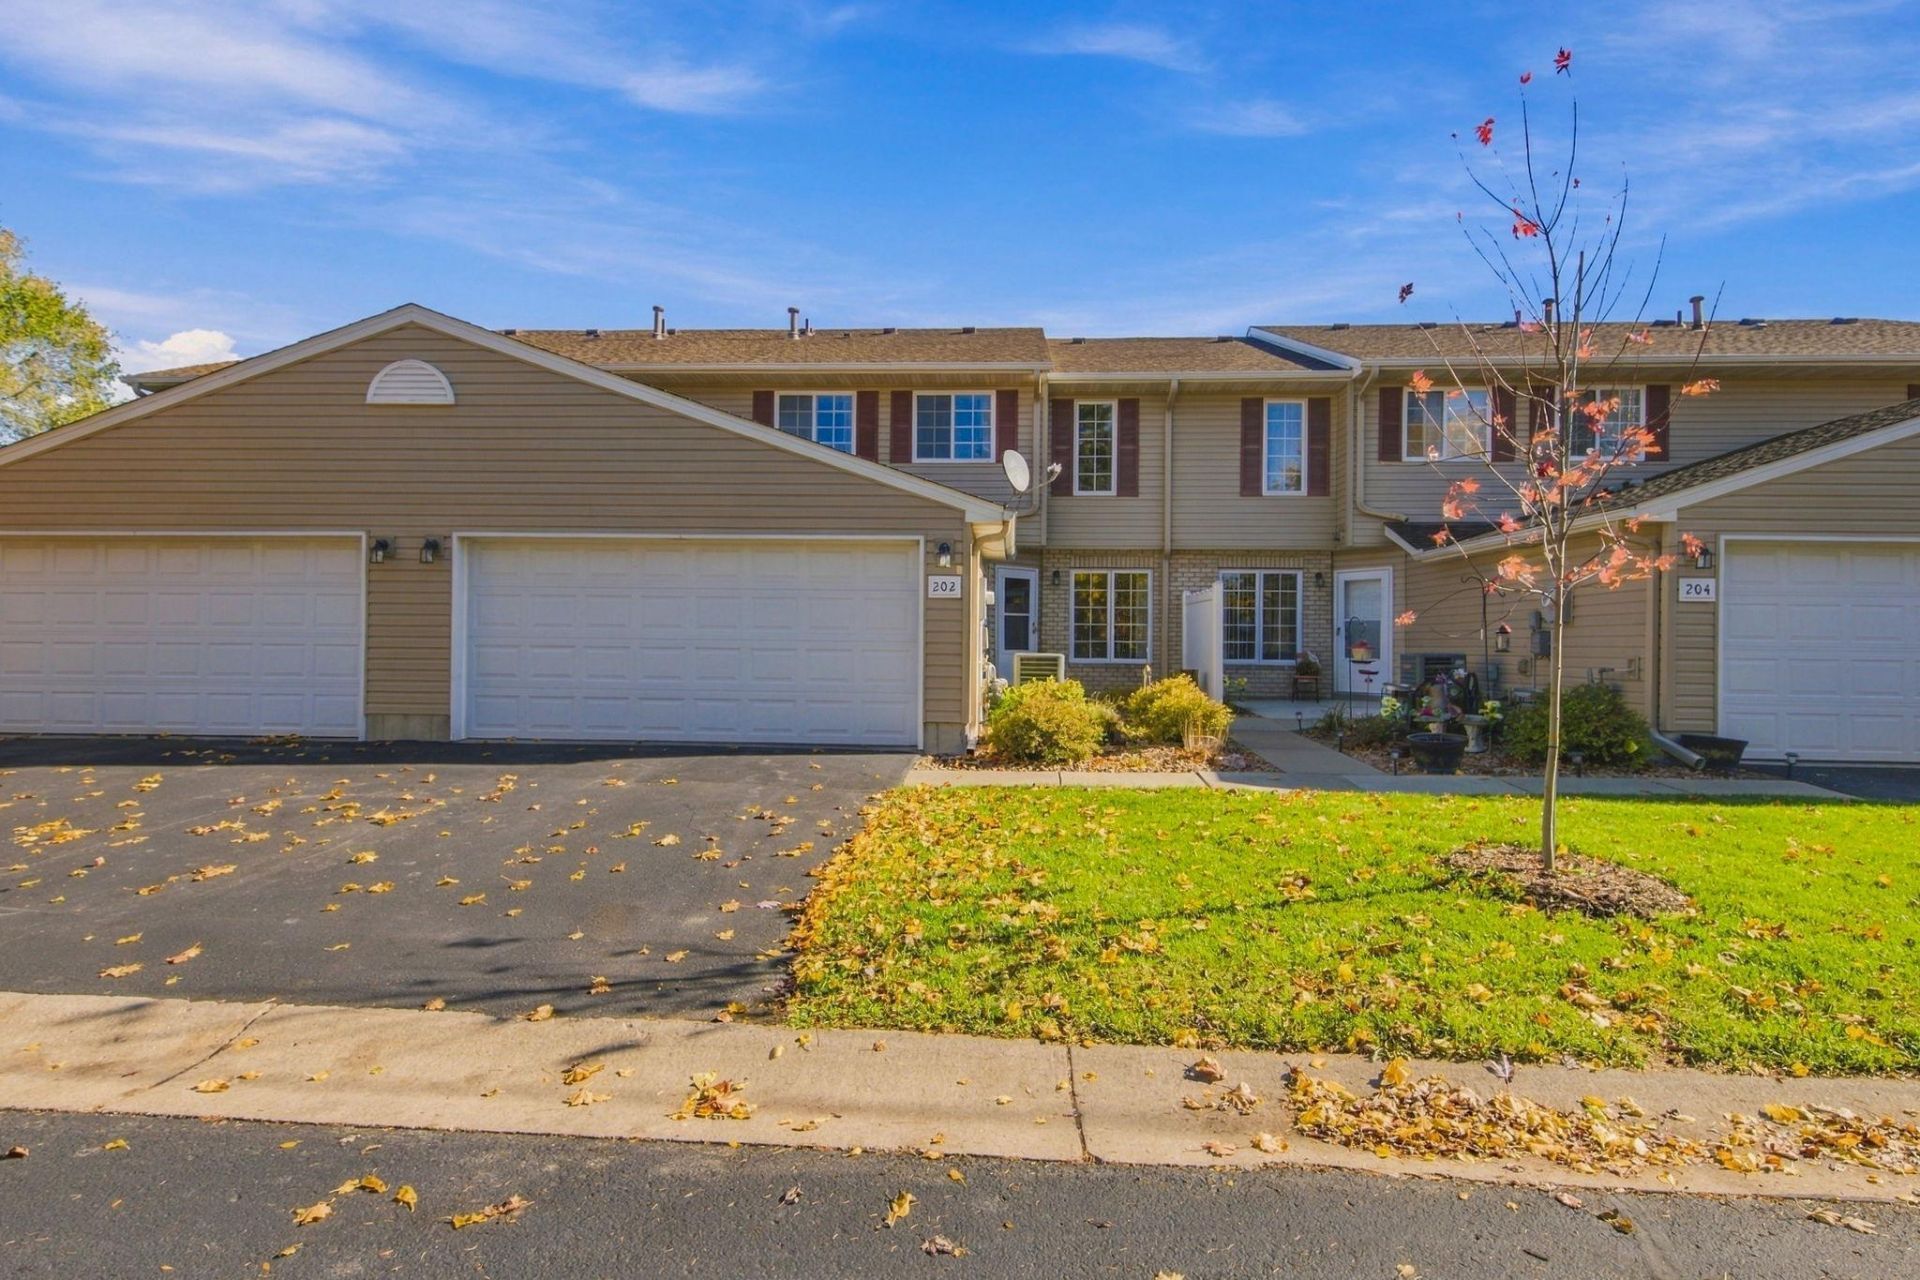

BEDS3
BATHS1 full 1 partial
SQUARE FEET1,217
MLS#7166032
STATUSActive
PROPERTY TYPEResidential -
SUBDIVISIONBelle Meadow
SCHOOLBelle Plaine
Property Description
Clean, convenient, and truly turn-key. Tucked at the back of the neighborhood for optimal privacy, this well-maintained 3-bedroom, 2-bathroom Belle Plaine townhome offers effortless, move-in ready living.The main level welcomes you with an open-concept living, dining, and kitchen layout designed for seamless everyday life and easy entertaining. Upstairs, all three bedrooms are situated on the same level, offering a practical and comfortable configuration. Fresh paint throughout gives the entire home a crisp, refreshed atmosphere from top to bottom.Enjoy the freedom of a low-maintenance lifestyle with lawn care, snow removal, and exterior upkeep all taken care of for you. An attached two-car garage provides secure parking along with generous storage space. Positioned just moments from Highway 169, you get the quiet feel of a neighborhood setting paired with a straightforward commute. An outstanding opportunity to build equity and own instead of renting.
Property Features
Property Type: Residential -
Basement: None
Cooling: Central Air
Fuel Type: Natural Gas
Garage: 2 car attached
Heating: Forced Air
Lot Size: 0.03 Acres
Stories: 2.0
Taxes: $3,011
Year Built: 2008
Feature Descriptions
Additional Living Info.: 3 BR on One Level, Main Floor Laundry
Appliances: Dishwasher, Dryer, Microwave, Range, Refrigerator, Washer, Water Softener Rented
Bath: Main Floor 1/2 Bath, Upper Level Full Bath
Bathrooms Full: 1
Bathrooms Half: 1
Days on Site: 2
Down Payment Resource: Yes
Foundation Size: 602
HOA Fee: $270/ Monthly
Lot Dimensions: Common
Parcel#: 200650020
Parking: Attached Garage, Asphalt, Garage Door Opener
Sewer: City Sewer/Connected
SQ FT Total: 1217
Water: City Water/Connected
Room Sizes
Dining Room: 8'x10'
Bedroom: 12'3x11'6
Kitchen: 9'x10'
Laundry: 5'x3'
Living Room: 12'x13'6
Bedroom 2: 9'x10'8
Bedroom 3: 14'6x8'
Local Schools
School District: Belle Plaine
Listed By / Shown By
Listed By
Agency Name: Exit Northstar Realty
Agency Phone: 612-440-1034
Shown By
Agency Title: Joel Hentges - Re/Max Advantage Plus
Agency Phone: 952-475-9541

Estimate Your Payment
Estimated Payment
$ 784.57 per month $471.82 Principal & Interest $250.92 Property Tax $61.83 Homeowner's Insurance
202 E Orchard Street | MLS# 7166032
This home located at 202 E Orchard Street, Belle Plaine, MN 56011 is currently listed for sale with an asking price of $212,000. This property was built in 2008 and has 3 bedrooms and 1 full and 1 partial baths with 1217 sq. ft. E Orchard Street is located in the Belle Meadow subdivision within the Belle Plaine school district. Search Belle Meadow real estate on www.homesbyjoel.com today.