

BEDS16
BATHS4 full
SQUARE FEET5,400
MLS#7134103
STATUSActive
PROPERTY TYPERental - Multiple
SUBDIVISIONMurphys Add
SCHOOLMinneapolis
Property Description
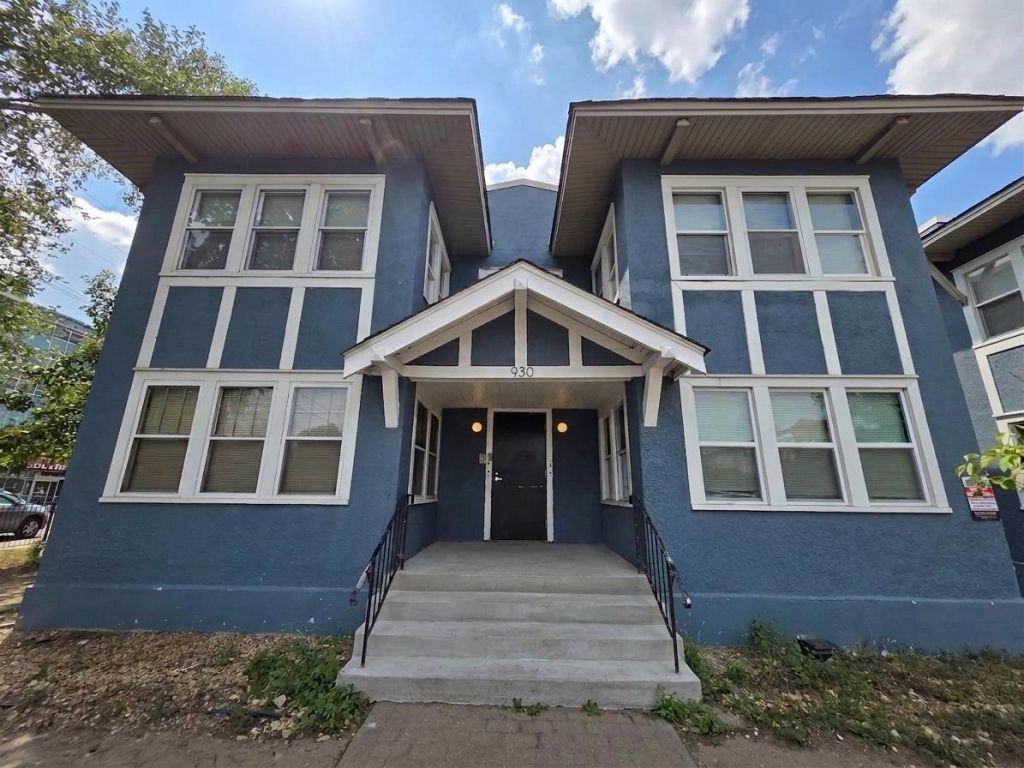
Rare opportunity to lease an entire four-unit apartment building at 930 21st Ave S in Minneapolis. All four units are currently available, offering flexibility for an organization, employer, housing provider, or tenant seeking multiple residences under one lease. The building features classic character, hardwood floors, abundant natural light, and distinctive original woodwork throughout. A private parking lot is located at the rear of the property with shared parking for residents. While there is no on-site laundry, a laundromat is conveniently located just down the street. The landlord is open to discussing flexible lease terms and structure for a qualified tenant. Conveniently located in the 55404 area with easy access to nearby services, transit, and Minneapolis amenities. See it before it's gone.
Property Features
Property Type: Rental - Multiple
Basement: Yes
Basement: Block, Storage/Locker, Unfinished
Cooling: None
Fuel Type: Electric, Natural Gas
Heating: Boiler, Radiant
Lot Size: 0.41 Acres
Stories: 2.0
Year Built: 1916
Feature Descriptions
Additional Living Info.: 4 BR on One Level
Appliances: Freezer, Gas Water Heater, Range, Refrigerator
Bath: Main Floor Full Bath
Bathrooms Full: 4
Days on Site: 64
Dining: Informal Dining Room
Foundation Size: 1800
Lot Dimensions: 100x200
Parcel#: TBD
Parking: Parking Lot, Paved Lot
Sewer: City Sewer/Connected
SQ FT Total: 5400
Water: City Water/Connected
Room Sizes
Bathroom: 6x8
Bedroom: 9x11
Informal Dining Room: 10x15
Kitchen: 10x12
Living Room: 15x15
Bedroom 2: 9x11
Bedroom 3: 8x10
Local Schools
School District: Minneapolis
Listed By / Shown By
Listed By
Agency Name: NAI Gateway Commercial
Agency Phone: 612-888-2222
Shown By
Agency Title: Joel Hentges - Re/Max Advantage Plus
Agency Phone: 952-475-9541

2020 E Franklin Ave S Franklin | MLS# 7134103
This property located at 2020 E Franklin Ave S Franklin, Minneapolis, MN 55404 is currently listed for rent with an asking price of call for price / (Call for term). E Franklin Ave S Franklin is located within the Minneapolis school district. Search Minneapolis real estate on www.homesbyjoel.com today.