

BEDS4
BATHS2 full
SQUARE FEET2,052
MLS#7117195
STATUSActive
PROPERTY TYPEResidential - Single Family
SUBDIVISIONSouth Park
SCHOOLRochester
Property Description
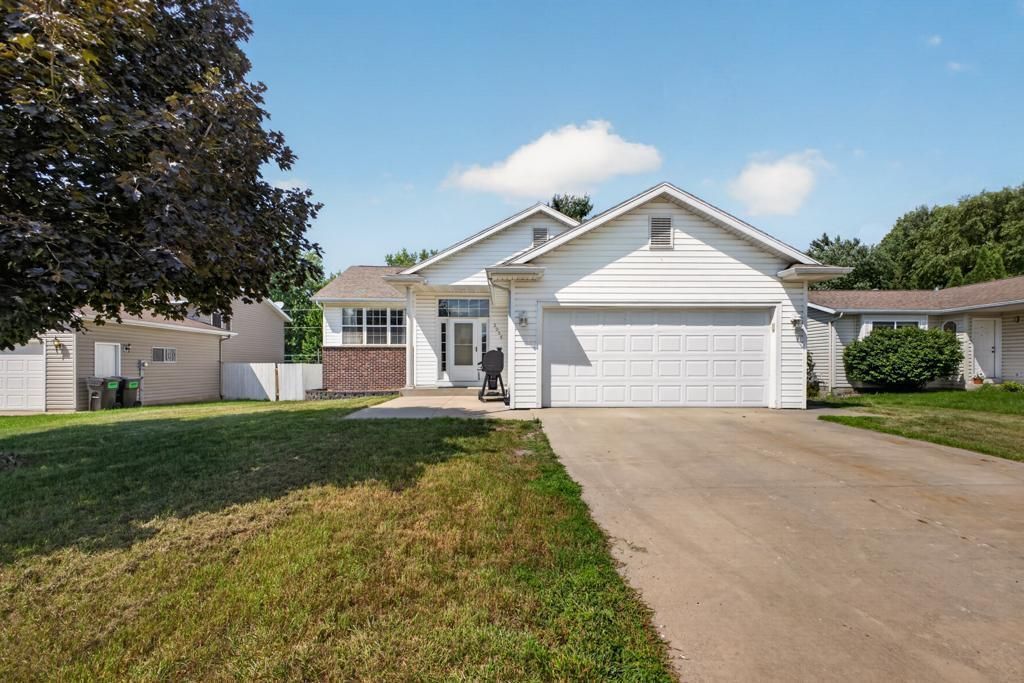
Welcome home to this inviting 4-bedroom, 2-bathroom rambler tucked away on a quiet cul-de-sac! Offering a functional layout with plenty of space to spread out, this home is perfect foreveryday living and entertaining alike.The main level features bright, comfortable living spaces and an updated kitchen withrefreshed countertops, creating a modern touch at the heart of the home. Downstairs, you'llfind additional living space and bedrooms, providing flexibility for guests, a home office, orrecreation.Step outside to enjoy the fully fenced backyard?ideal for pets, play, gardening, or relaxingevenings. As an added bonus, the seller is offering a flooring credit for the lower level, giving the next owner the opportunity to customize the space to their own style and preferences.
Property Features
Property Type: Residential - Single Family
Basement: Egress Window(s), Finished, Full
Basement: Yes
Cooling: Central Air
Fireplaces: 1
Fuel Type: Natural Gas
Garage: 2 car attached
Heating: Forced Air
Lot Size: 0.19 Acres
Roof Type: Asphalt
Stories: 1.0
Taxes: $4,392
Year Built: 2000
Feature Descriptions
Appliances: Dishwasher, Dryer, Range, Refrigerator, Washer
Bath: 3/4 Basement, Main Floor Full Bath
Bathrooms 3/4: 1
Bathrooms Full: 1
Down Payment Resource: Yes
Fencing: Chain Link
Foundation Size: 1126
Lot Dimensions: 60x132
Parcel#: 631823058655
Parking: Attached Garage, Concrete
Sewer: City Sewer/Connected
Water: City Water/Connected
Local Schools
High School: Mayo
Middle School: Willow Creek
Elementary School: Pinewood
School District: Rochester
Listed By / Shown By
Listed By
Agency Name: RE/MAX Advantage Plus
Agency Phone: 952-226-7700
Shown By
Agency Title: Joel Hentges - Re/Max Advantage Plus
Agency Phone: 952-475-9541

Estimate Your Payment
Estimated Payment
$ 1,244.51 per month $776.72 Principal & Interest $366.00 Property Tax $101.79 Homeowner's Insurance
2025 23rd Lane Se | MLS# 7117195
This single family home located at 2025 23rd Lane Se, Rochester, MN 55904 is currently listed for sale with an asking price of $349,000. This property was built in 2000 and has 4 bedrooms and 2 full baths with 2052 sq. ft. 23rd Lane Se is located in the South Park subdivision within the Rochester school district. Search South Park real estate on www.homesbyjoel.com today.