

BEDS3
BATHS1 full
SQUARE FEET1,956
MLS#7121440
STATUSActive
PROPERTY TYPEResidential - Single Family
SUBDIVISIONSchroeders 4th Add
SCHOOLRenville West
Property Description
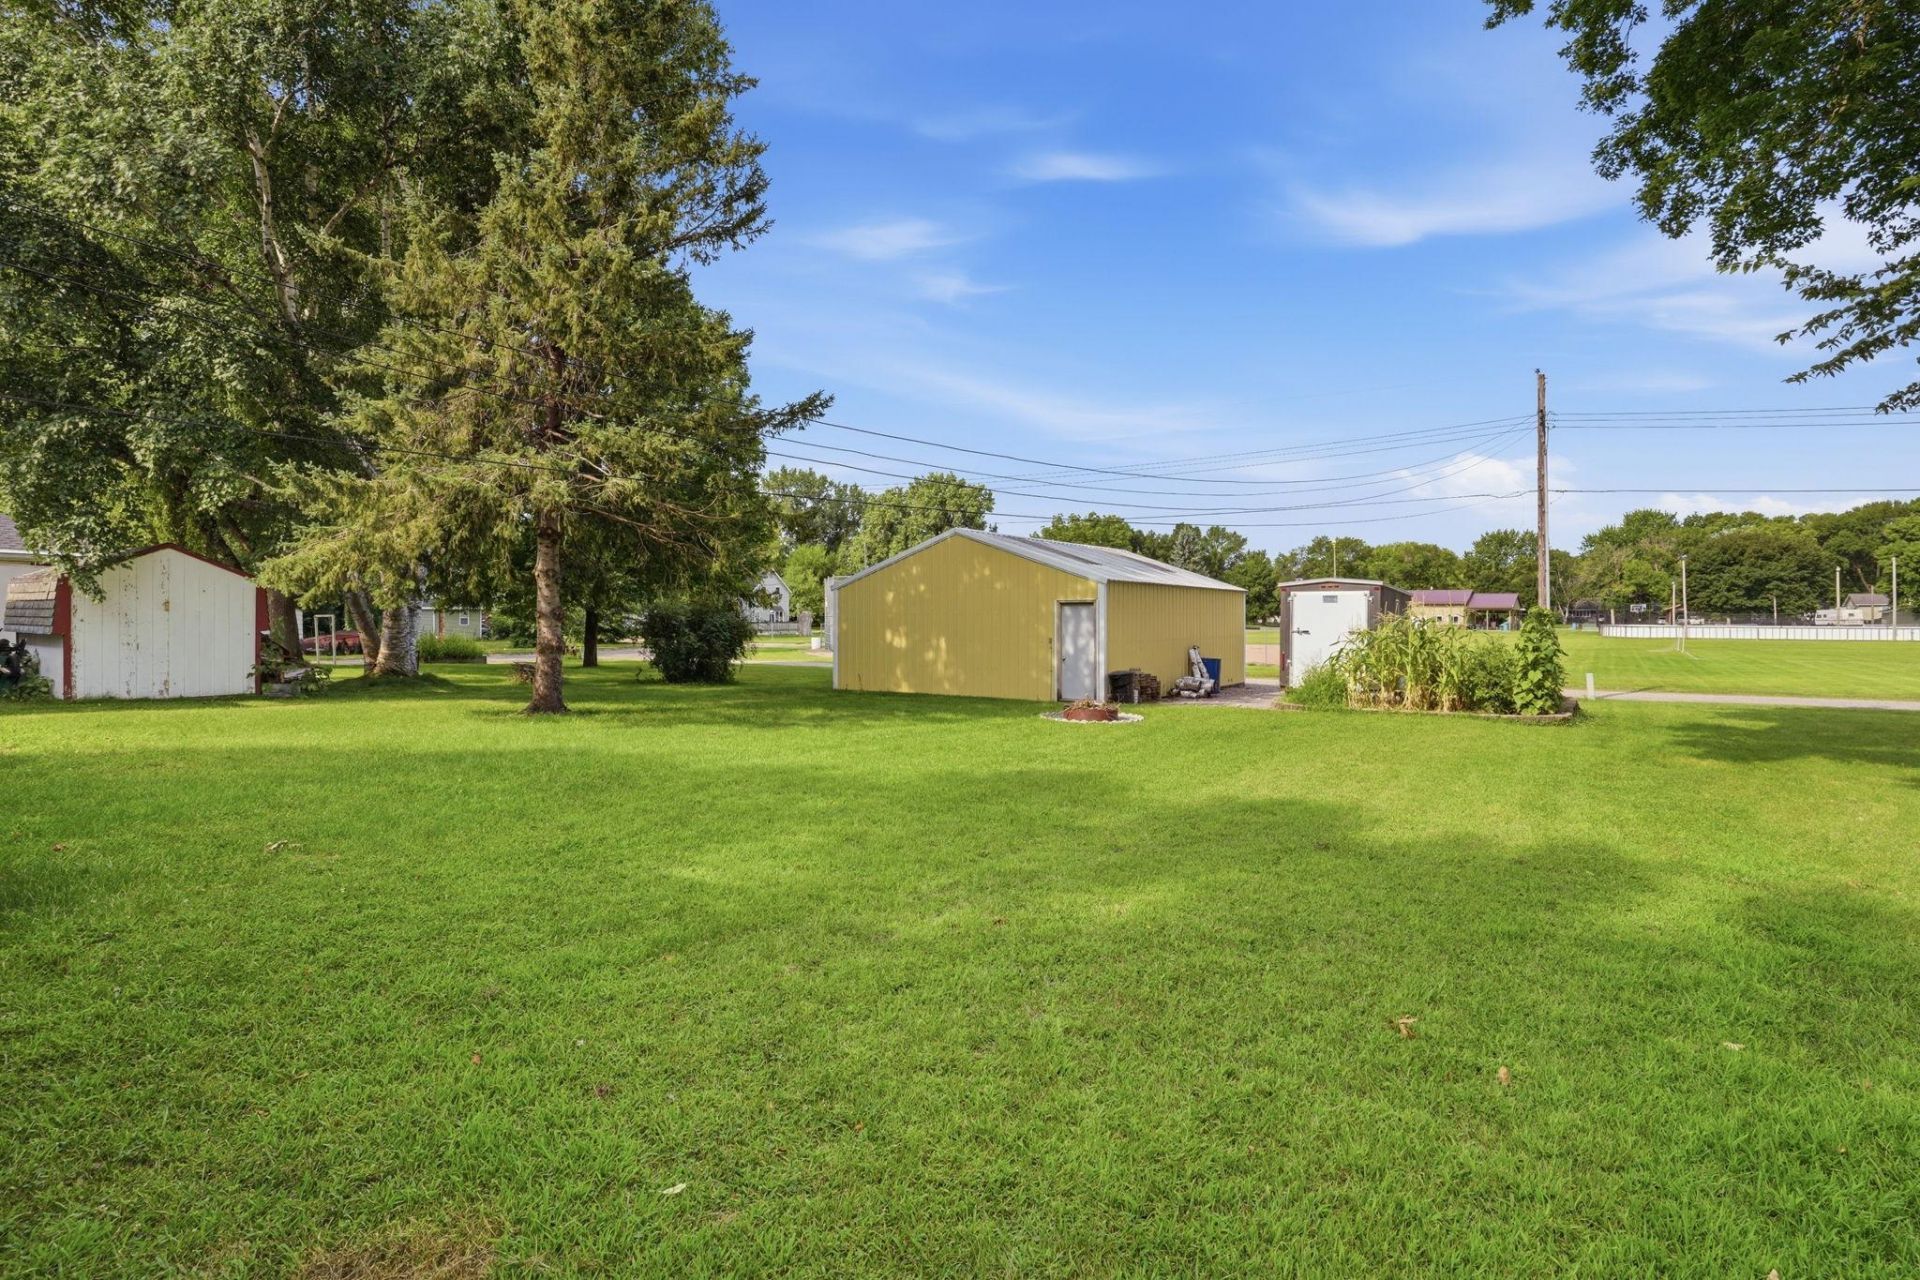
Move-in ready with room to grow and opportunities to add value! Located in the heart of Danube, MN, this 3-bedroom, 1-bath home offers generously sized bedrooms, including two on the main level and a spacious third bedroom in the lower level. A standout feature is the impressive 24x30 detached garage/shed, offering 720 square feet of versatile space for vehicles, storage, hobbies, equipment or projects. An insulated attached single garage provides even more convenience, while an attractive paver driveway, sidewalk and front patio add curb appeal. Interior updates include luxury vinyl plank flooring in the living room and hallway. Mature trees, wall A/C and hot-water boiler heat round out this inviting property. An excellent opportunity to enjoy small-town living in Danube, Minnesota, with space and flexibility to make it your own!
Property Features
Property Type: Residential - Single Family
Basement: Yes
Basement: Block, Daylight/Lookout Windows, Egress Window(s), Full, Partially Finished
Cooling: Wall Unit(s)
Fuel Type: Natural Gas
Garage: 3 car attached
Heating: Boiler, Hot Water
Lot Size: 0.19 Acres
Roof Type: Age Over 8 Years, Asphalt
Stories: 1.0
Taxes: $1,452
Year Built: 1959
Feature Descriptions
Additional Living Info.: Main Floor Bedroom
Additional Structures: Shed(s)
Appliances: Cooktop, Dryer, Electric Water Heater, Refrigerator, Wall Oven, Washer, Water Softener Owned
Bath: Main Floor Full Bath
Bathrooms Full: 1
Days on Site: 84
Dining: Breakfast Bar, Eat In Kitchen
Down Payment Resource: Yes
Foundation Size: 978
Lot: Tree Coverage - Medium
Lot Dimensions: 56x150
Parcel#: 300070500
Parking: Attached Garage, Detached Garage, Driveway - Other Surface, Electric, Garage Door Opener, Insulated Garage, Multiple Garages
Sewer: City Sewer/Connected
SQ FT Total: 1956
Water: City Water/Connected
Room Sizes
Bedroom: 15x12
Kitchen: 15x11
Living Room: 19x12
Bedroom 2: 12x12
Bedroom 3: 15x12
Local Schools
School District: Renville West
Listed By / Shown By
Listed By
Agency Name: Edina Realty
Agency Phone: 320-235-7887
Shown By
Agency Title: Joel Hentges - Re/Max Advantage Plus
Agency Phone: 952-475-9541

Estimate Your Payment
Estimated Payment
$ 521.24 per month $353.87 Principal & Interest $121.00 Property Tax $46.38 Homeowner's Insurance
203 4th Street | MLS# 7121440
This single family home located at 203 4th Street, Danube, MN 56230 is currently listed for sale with an asking price of $159,000. This property was built in 1959 and has 3 bedrooms and 1 full baths with 1956 sq. ft. 4th Street is located in the Schroeders 4th Add subdivision within the Renville West school district. Search Schroeders 4th Add real estate on www.homesbyjoel.com today.