

BEDS3
BATHS2 full
SQUARE FEET1,583
MLS#7153735
STATUSActive
PROPERTY TYPEResidential -
SUBDIVISIONCharlton Ridge Add
SCHOOLWest St. Paul-Mendota Hts.-Eagan
Property Description
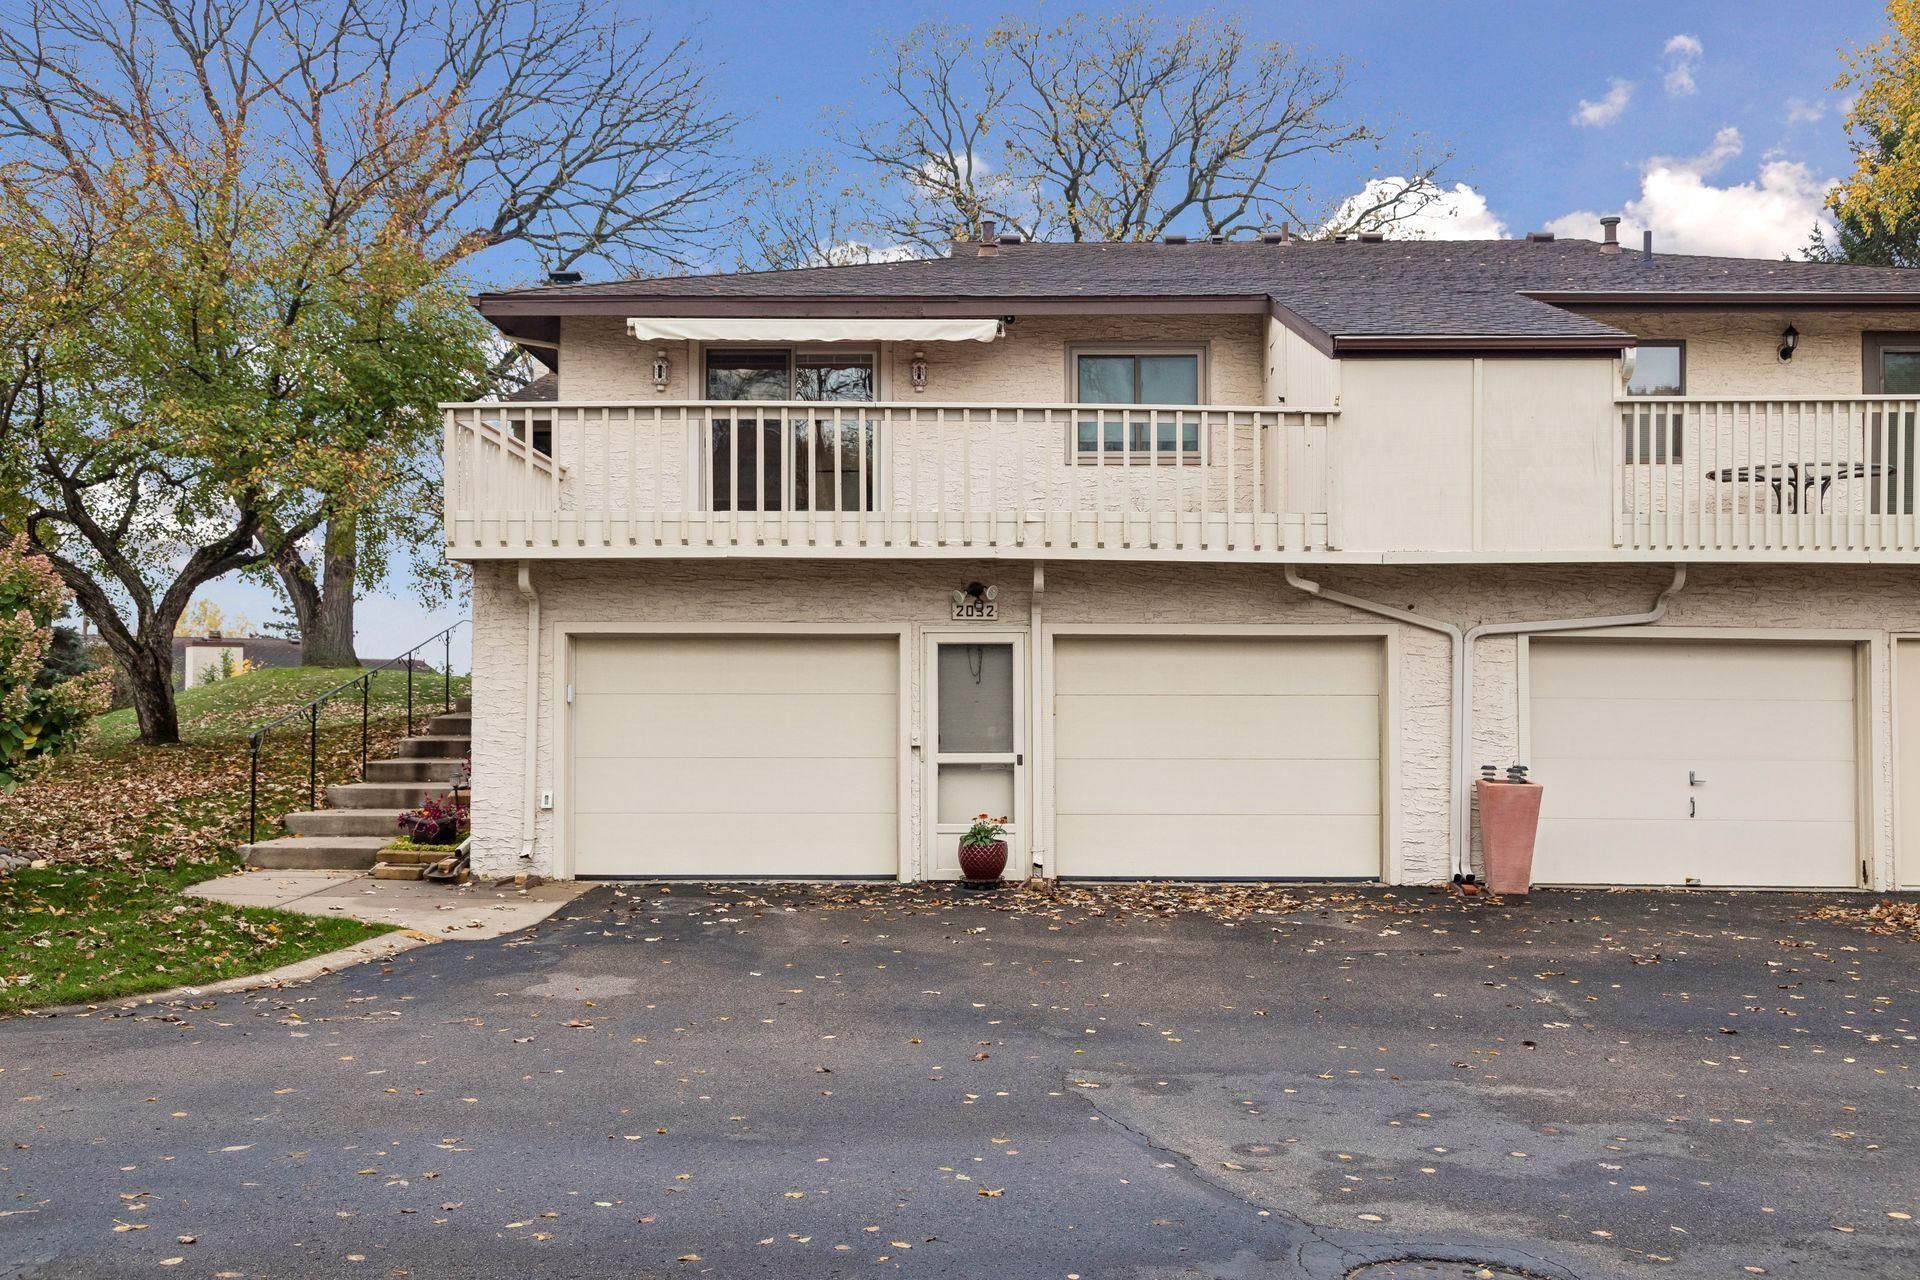
Welcome to a private enclave at the highest spot in the development. Great location, accessible yet super private at rear of circle, you will enjoy expansive views of natural setting overlooking a marsh/forest area from private wood surface deck. The deck has a new updated coating just recently applied, an adjacent storage closet, and a working sunsetter awning. Generous kitchen with new quartz counters, new microwave and dishwasher. Living room has a wood burning fireplace and a unique studio/project room that has been insulated and fitted with double-paned windows. 3 bedrooms and 2 full baths. Attached 2 car garage with ample storage space there, and also in the basement. Come out to see the best unit in charming Charlton Ridge. This one won't last long.
Property Features
Property Type: Residential -
Basement: Yes
Basement: Full
Cooling: Central Air
Fireplaces: 1
Fuel Type: Natural Gas
Garage: 2 car attached
Heating: Forced Air
Lot Size: 0.05 Acres
Stories: 2.0
Taxes: $3,235
Year Built: 1980
Feature Descriptions
Appliances: Dishwasher, Disposal, Dryer, Gas Water Heater, Microwave, Range, Refrigerator, Stainless Steel Appliances, Washer
Bath: Full Primary, Main Floor Full Bath
Bathrooms Full: 2
Dining: Living/Dining Room
Exterior: Frame
Fireplace: Wood Burning
Foundation Size: 1190
HOA Fee: $285/ Monthly
Lot Dimensions: common
Parcel#: 421717501090
Parking: Attached Garage
Sewer: City Sewer/Connected
SQ FT Total: 1583
Water: City Water/Connected
Room Sizes
Deck: 23 x 12
Dining Room: 12 x 9
Family Room: 22 x 13
Bedroom: 16 x 12
Kitchen: 13 x 13
Laundry: 9 x 14
Living Room: 19 x 13
Bedroom 2: 13 x 12
Storage: 12 x 8
Studio: 7 x 6
Bedroom 3: 13 x 10
Walk-In Closet: 5 x 7
Local Schools
School District: West St. Paul-Mendota Hts.-Eagan
Listed By / Shown By
Listed By
Agency Name: National Realty Guild
Agency Phone: 651-330-8001
Shown By
Agency Title: Joel Hentges - Re/Max Advantage Plus
Agency Phone: 952-475-9541

Estimate Your Payment
Estimated Payment
$ 1,037.34 per month $678.80 Principal & Interest $269.58 Property Tax $88.96 Homeowner's Insurance
2032 Charlton Ridge | MLS# 7153735
This home located at 2032 Charlton Ridge , West Saint Paul, MN 55118 is currently listed for sale with an asking price of $305,000. This property was built in 1980 and has 3 bedrooms and 2 full baths with 1583 sq. ft. Charlton Ridge is located in the Charlton Ridge Add subdivision within the West St. Paul-Mendota Hts.-Eagan school district. Search Charlton Ridge Add real estate on www.homesbyjoel.com today.