

BEDS4
BATHS2 full
SQUARE FEET2,432
MLS#7161683
STATUSActive
PROPERTY TYPEResidential - Single Family
SCHOOLCrosby-Ironton
Property Description
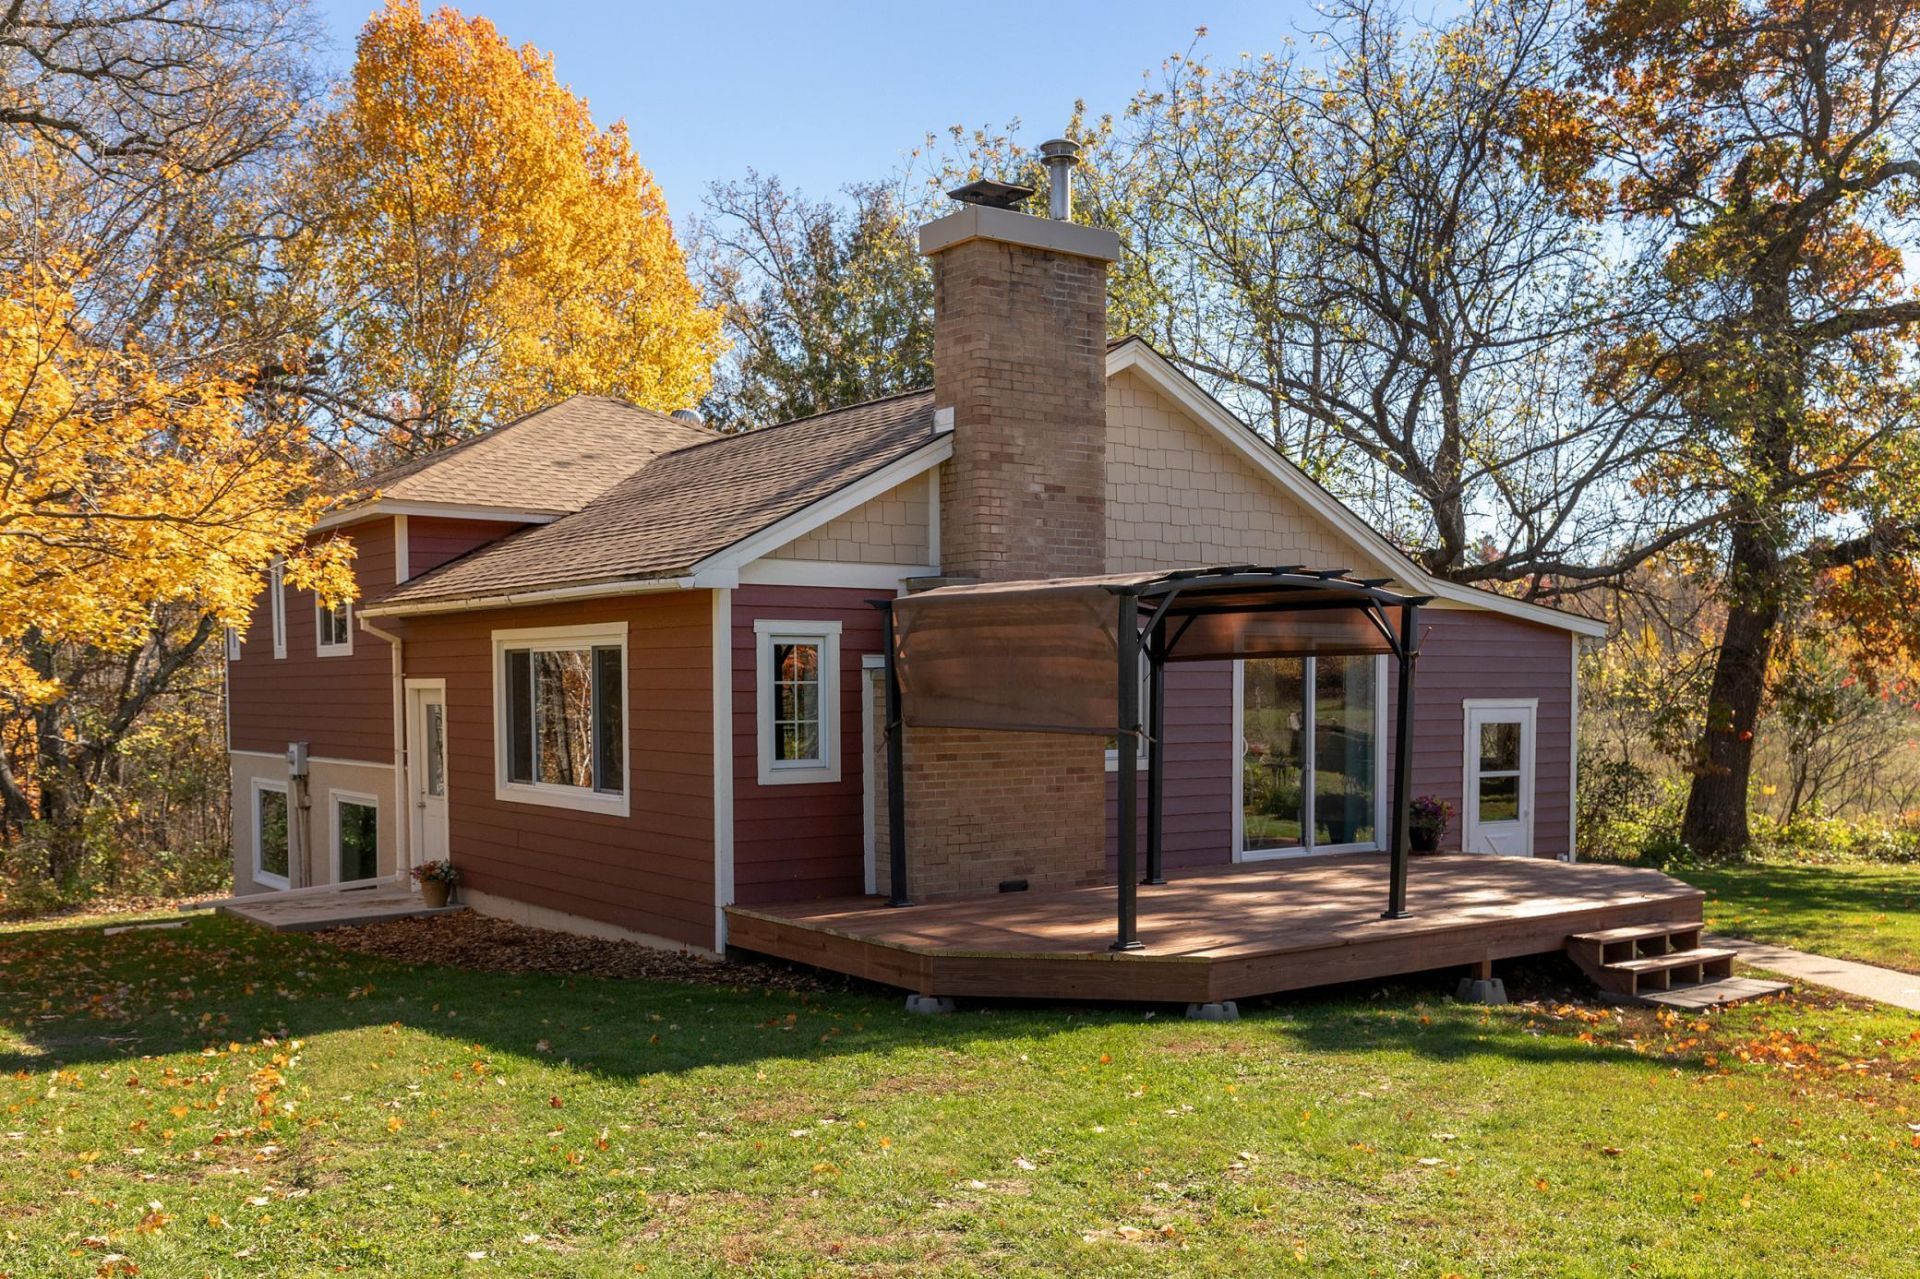
12.76 Acres near Emily, Fifty Lakes & Crosslake! Spotless, updated multi-level 4BR/2BA home with a new roof, new 24x12 deck with pergola, and great potential to subdivide into ~2-acre lots.The Home: Multi-level layout features a main-floor living room with fireplace, eat-in kitchen, and laundry. Up 5 steps to 3 bedrooms and a full bath; down 3 steps to a walk-out family room and 4th bedroom. Lower level includes a large office, gun room, 3/4 bath, 15x9.6 storage room, and 2nd washer/dryer hookup.Outbuildings & Utilities: Dream setup for mechanics or tradespeople! Features a 24x32 pole barn with 3-phase power (ideal for heavy welding/lifts) and a 28x36 detached garage. House and outbuildings are on separate electric meters. Property includes 3 wells (2 drilled, 1 sandpoint in basement). Beautiful mix of woods and open fields. A rare find with endless potential!
Property Features
Property Type: Residential - Single Family
Basement: Yes
Basement: Block, Crawl Space, Daylight/Lookout Windows, Egress Window(s), Finished, Full, Storage Space, Walkout
Cooling: None
Fireplaces: 1
Fuel Type: Propane
Garage: 8
Heating: Baseboard, Boiler, Fireplace(s)
Lot Size: 12.76 Acres
Roof Type: Age 8 Years or Less, Asphalt, Pitched
Stories: 3.0
Taxes: $2,104
Year Built: 1965
Feature Descriptions
Additional Living Info.: 3 BR on One Level
Additional Structures: Garage(s), Pole Building
Appliances: Dishwasher, Dryer, Fuel Tank - Rented, Gas Water Heater, Microwave, Range, Refrigerator, Washer
Bath: 3/4 Basement, Upper Level Full Bath, Walk-In Shower Stall
Bathrooms 3/4: 1
Bathrooms Full: 1
Days on Site: 7
Dining: Eat In Kitchen, Kitchen/Dining Room
Down Payment Resource: Yes
Exterior: Frame
Fencing: Full, Privacy, Wood
Fireplace: Brick, Fireplace Footings, Full Masonry, Living Room, Wood Burning
Foundation Size: 1130
Lot: Cleared, Corner Lot, Suitable for Horses, Tillable, Tree Coverage - Medium
Lot Dimensions: 985x660x341x150x648x510
Parcel#: 21330620
Parking: Detached Garage, Gravel, Electric, Finished Garage, Garage Door Opener, Heated Garage, Insulated Garage, Parking Garage
Sewer: Private Sewer, Septic System Compliant - Yes, Tank w
SQ FT Total: 2432
Water: Drilled, Sand Point, Well
Room Sizes
Bathroom: 6 x 7
Bathroom: 8 x 8.8
Family Room: 11X22.6
Bedroom: 11.6X12.6
Bedroom 4: 9 X 9.8
Kitchen: 10 X 21
Laundry: 8 X 11.5
Library: 13 x 5.8
Living Room: 13.4X21.4
Office: 14.8x12.4
Bedroom 2: 11.6X9.6
Storage: 15X9.6
Bedroom 3: 10 X 9.9
Local Schools
School District: Crosby-Ironton
Listed By / Shown By
Listed By
Agency Name: Dane Arthur Real Estate Agency-Crosslake
Agency Phone: 218-692-6003
Shown By
Agency Title: Joel Hentges - Re/Max Advantage Plus
Agency Phone: 952-475-9541

Estimate Your Payment
Estimated Payment
$ 1,119.30 per month $834.59 Principal & Interest $175.33 Property Tax $109.38 Homeowner's Insurance
20335 County Road 1 | MLS# 7161683
This single family home located at 20335 County Road 1, Emily, MN 56447 is currently listed for sale with an asking price of $375,000. This property was built in 1965 and has 4 bedrooms and 2 full baths with 2432 sq. ft. County Road 1 is located within the Crosby-Ironton school district. Search Emily real estate on www.homesbyjoel.com today.