

BEDS3
BATHS2 full 1 partial
SQUARE FEET1,777
MLS#7117323
STATUSActive
PROPERTY TYPEResidential -
SUBDIVISIONSpringbrook
SCHOOLLakeville
Property Description
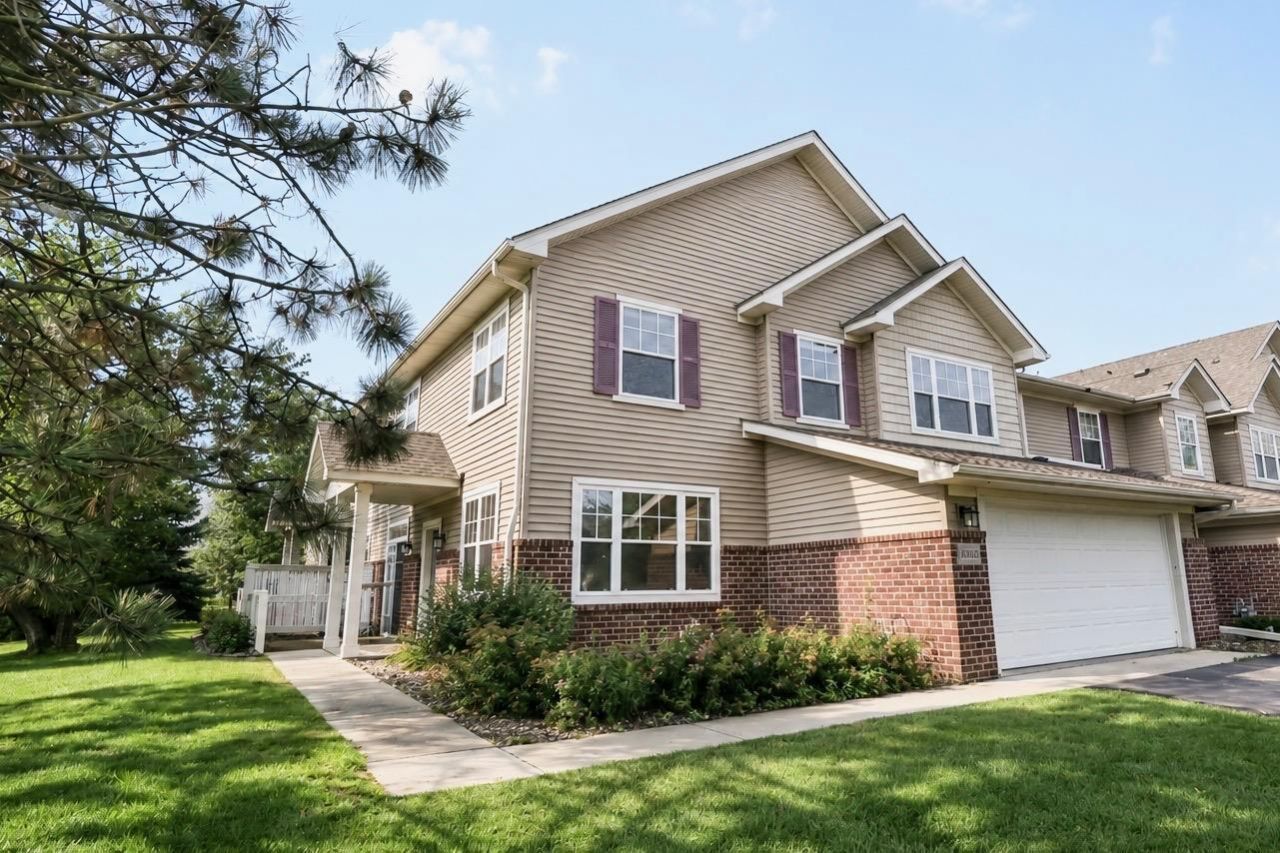
Shows like new construction! This beautifully renovated end-unit townhome features new flooring, fresh designer paint, quartz countertops, updated baths, and high-end finishes throughout. Bright open floor plan with spacious living and dining areas, 3 bedrooms on one level, upper-level laundry, and a large loft that could easily be converted into a 4th bedroom. The private owner's suite offers a walk-in closet and en-suite bath. Enjoy exceptional privacy from this desirable end unit overlooking a large open green space, ideal for outdoor activities and play. Conveniently located near I-35, shopping, restaurants, parks, trails, golf courses, Lifetime Fitness, Lakeville Area Arts Center, Antlers Park, and numerous retail and dining options. Maintenance-free living with generous space makes this home ideal for first-time buyers, growing families, professionals, or investors seeking excellent rental potential. Move in and enjoy everything has already been done for you!
Property Features
Property Type: Residential -
Basement: None
Cooling: Central Air
Fuel Type: Natural Gas
Garage: 2 car attached
Heating: Forced Air
Roof Type: Asphalt
Stories: 2.0
Taxes: $3,200
Year Built: 2004
Feature Descriptions
Additional Living Info.: 3 BR on One Level, Primary Bdr Suite
Appliances: Dishwasher, Dryer, Microwave, Range, Refrigerator, Washer
Bath: Full Primary, Private Primary, Main Floor 1/2 Bath, Upper Level Full Bath
Bathrooms Full: 2
Bathrooms Half: 1
Community Features: None
Dining: Informal Dining Room
Exterior: Block
Foundation Size: 693
HOA Fee: $290/ Monthly
Lot: Tree Coverage - Light
Parcel#: 227139006603
Parking: Attached Garage, Asphalt, Garage Door Opener
Sewer: City Sewer/Connected
Water: City Water/Connected
Room Sizes
Bonus Room: 17x10
Dining Room: 13x9
Bedroom: 16x12
Informal Dining Room: 8x8
Kitchen: 10x8
Laundry: 7x4
Living Room: 16x13
Bedroom 2: 15x10
Bedroom 3: 11x10
Local Schools
School District: Lakeville
Listed By / Shown By
Listed By
Agency Name: RE/MAX Advantage Plus
Agency Phone: 952-470-7600
Shown By
Agency Title: Joel Hentges - Re/Max Advantage Plus
Agency Phone: 952-475-9541

Estimate Your Payment
Estimated Payment
$ 1,071.93 per month $711.96 Principal & Interest $266.67 Property Tax $93.30 Homeowner's Insurance
20336 Kensfield Trail , Unit 1603 | MLS# 7117323
This home located at 20336 Kensfield Trail , Unit 1603, Lakeville, MN 55044 is currently listed for sale with an asking price of $319,900. This property was built in 2004 and has 3 bedrooms and 2 full and 1 partial baths with 1777 sq. ft. Kensfield Trail , Unit 1603 is located in the Springbrook subdivision within the Lakeville school district. Search Springbrook real estate on www.homesbyjoel.com today.