

BEDS3
BATHS2 full
SQUARE FEET1,196
MLS#7166940
STATUSActive
PROPERTY TYPEResidential - Single Family
SUBDIVISIONValley Highlands
SCHOOLBurnsville-Eagan-Savage
Property Description
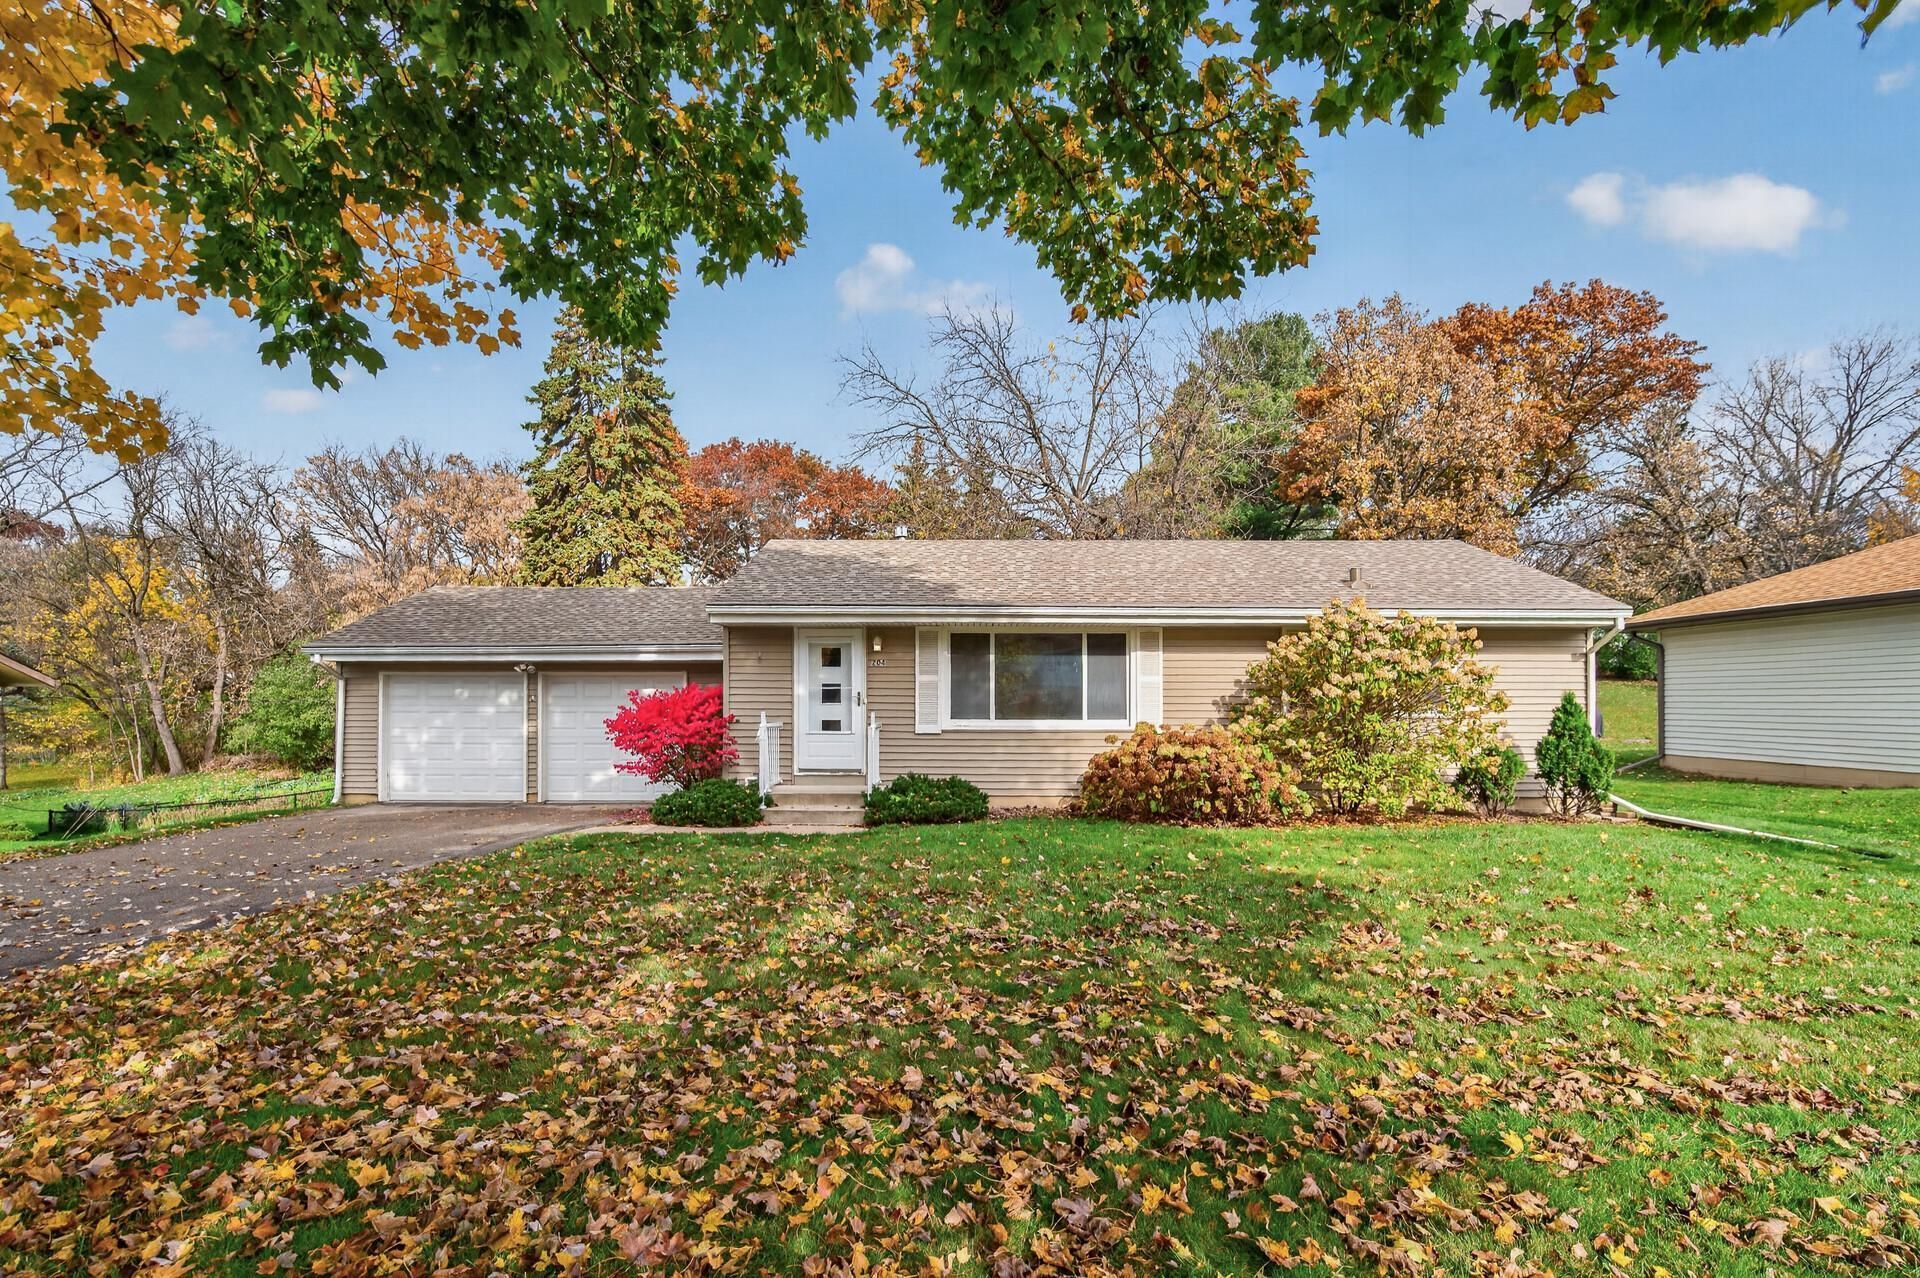
This property needs TLC and is being sold AS IS. The home will require work, so buyers should come prepared to roll up their sleeves and bring their ideas. If you've been looking for a property with potential and the opportunity to add value, this could be the one! One of the standout features is the amazing backyard! With room to entertain, garden, create an outdoor retreat, or simply enjoy the space, the possibilities are endless. Located in Burnsville, you'll enjoy convenient access to shopping, restaurants, parks, trails, and major commuter routes, making it easy to enjoy everything the south metro has to offer. Bring your vision and unlock the potential!
Property Features
Property Type: Residential - Single Family
Basement: Block
Cooling: Central Air
Fuel Type: Natural Gas
Garage: 2 car attached
Heating: Forced Air
Lot Size: 0.47 Acres
Stories: 1.0
Taxes: $2,804
Year Built: 1955
Feature Descriptions
Appliances: Dishwasher, Dryer, Range, Refrigerator, Washer
Bath: Main Floor Full Bath
Bathrooms Full: 2
Exterior: Block
Foundation Size: 770
Lot: Tree Coverage - Medium
Lot Dimensions: 205 x 100
Parcel#: 028135003270
Parking: Attached Garage
Sewer: City Sewer/Connected
SQ FT Total: 1196
Water: City Water/Connected
Room Sizes
Bedroom: 10.2 x 9.3
Kitchen: 9.9 x 10.2
Living Room: 22 x 12.6
Bedroom 2: 12.8 x 9.9
Bedroom 3: 9.9 x 10.2
Local Schools
School District: Burnsville-Eagan-Savage
Listed By / Shown By
Listed By
Agency Name: Herman Realty, Inc
Agency Phone: 763-310-8868
Shown By
Agency Title: Joel Hentges - Re/Max Advantage Plus
Agency Phone: 952-475-9541

Estimate Your Payment
Estimated Payment
$ 951.08 per month $634.29 Principal & Interest $233.67 Property Tax $83.13 Homeowner's Insurance
204 Woodland Drive | MLS# 7166940
This single family home located at 204 Woodland Drive , Burnsville, MN 55337 is currently listed for sale with an asking price of $285,000. This property was built in 1955 and has 3 bedrooms and 2 full baths with 1196 sq. ft. Woodland Drive is located in the Valley Highlands subdivision within the Burnsville-Eagan-Savage school district. Search Valley Highlands real estate on www.homesbyjoel.com today.