

BEDS3
BATHS2 full
SQUARE FEET2,688
MLS#7133425
STATUSPending
PROPERTY TYPEResidential - Single Family
SUBDIVISIONLynn Add
SCHOOLHutchinson
Property Description
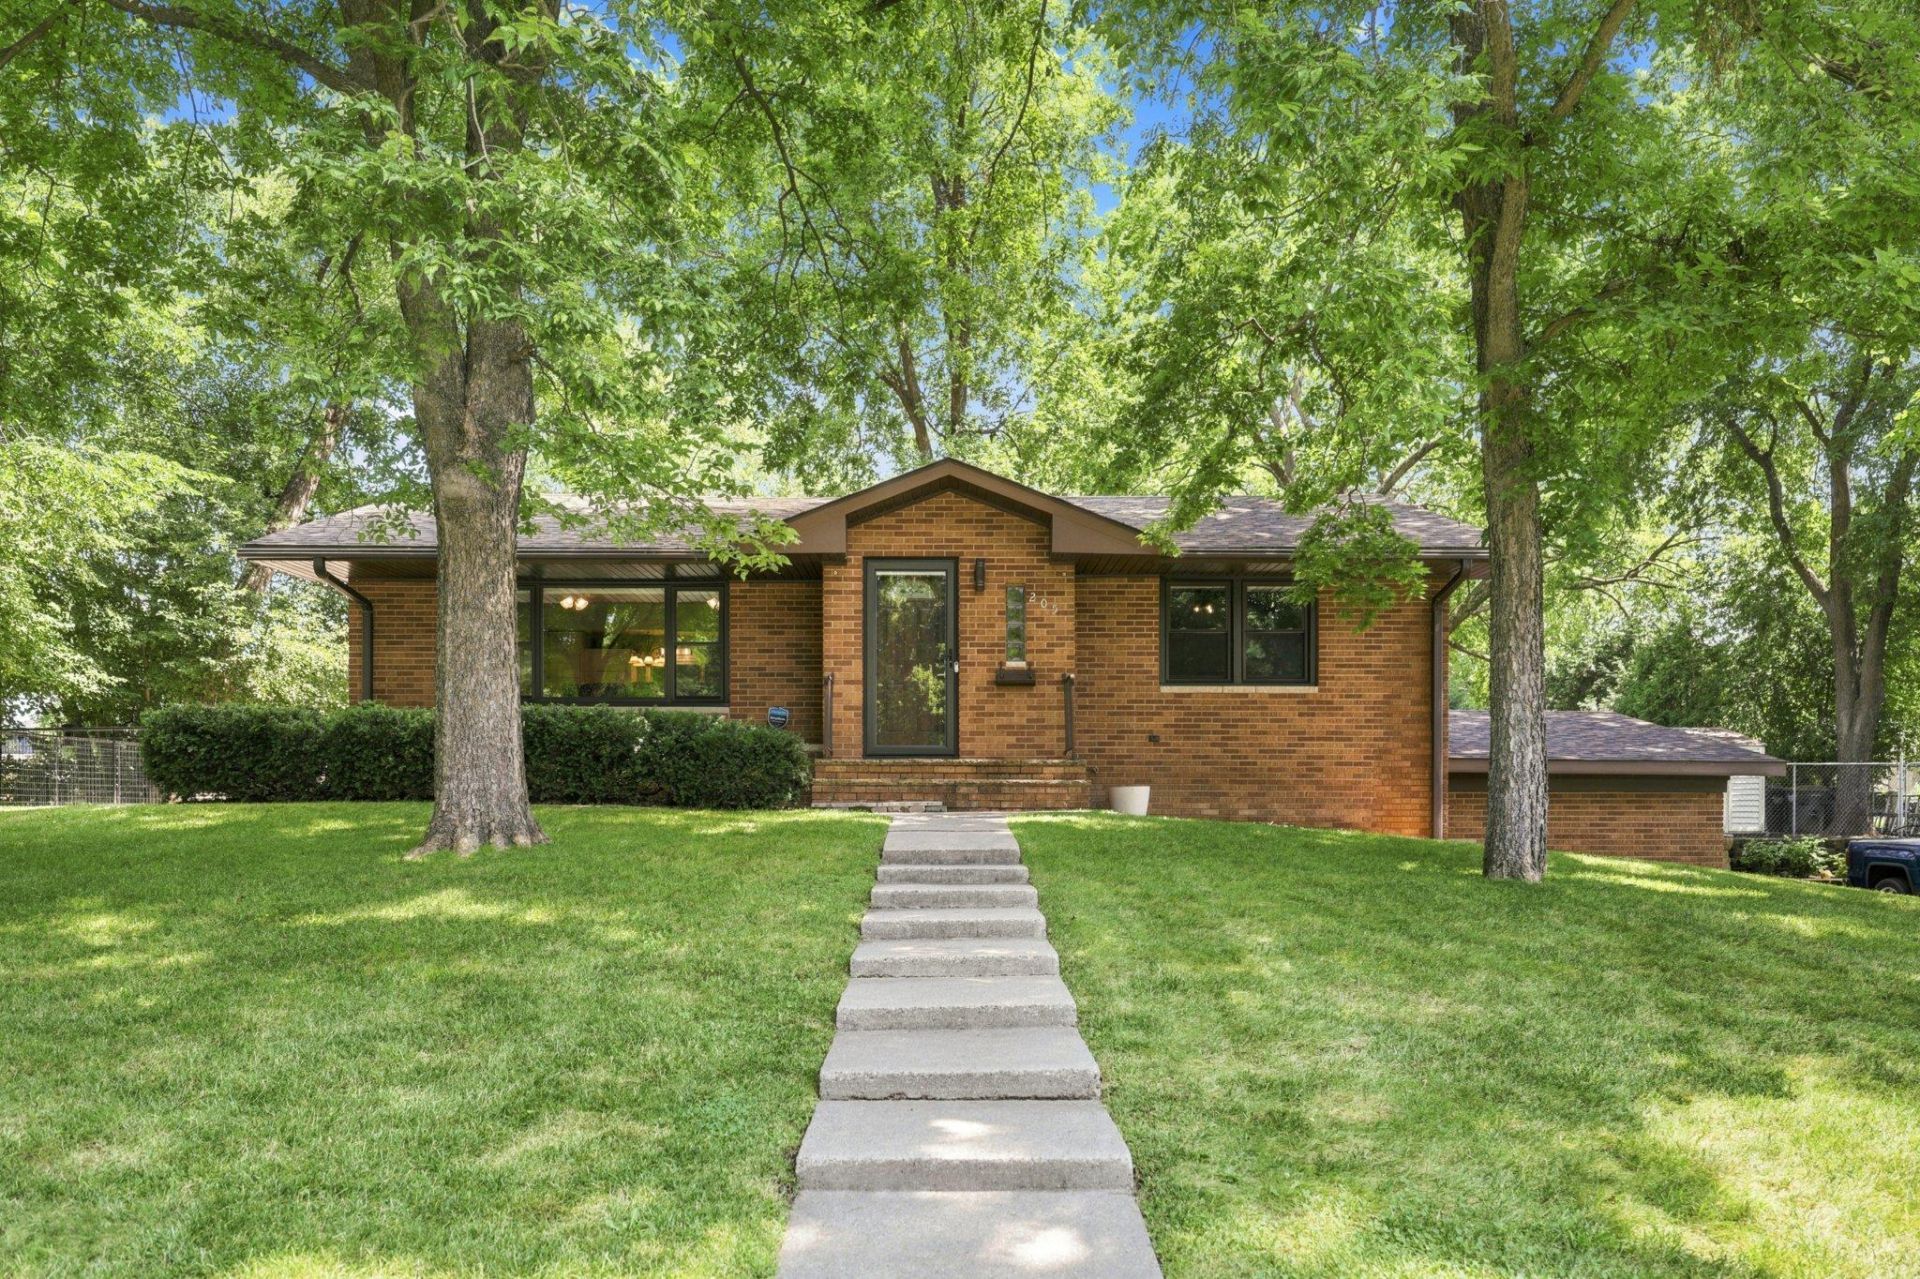
Beautiful ranch style brick home located on a large corner lot with large mature trees and senic view of the Crow river in a desirable part of town. 3 BR 2 full bath, 3 season porch. All new windows with transferable lifetime warranty, new Navien high efficiency furnace and tankless water heater, new ceiling fans with lights and new dinning room light all with new wiring and circuit breakers, hardwood floors refinished, new pre-hung steel entry door and storm door, attached 2 car garage, new chain link fence and 10' X 10' Duramax shed. Home is move in ready!
Property Features
Property Type: Residential - Single Family
Basement: Yes
Basement: Block, Partially Finished
Cooling: Ductless Mini-Split
Fuel Type: Natural Gas
Garage: 2 car attached
Heating: Boiler
Lot Size: 0.38 Acres
Roof Type: Age Over 8 Years, Architectural Shingle
Stories: 1.0
Taxes: $3,236
Year Built: 1960
Feature Descriptions
Additional Structures: Storage Shed
Appliances: Dishwasher, Dryer, ENERGY STAR Qualified Appliances, Exhaust Fan, Range, Stainless Steel Appliances, Tankless Water Heater, Washer
Bath: 3/4 Basement, Main Floor Full Bath
Bathrooms 3/4: 1
Bathrooms Full: 1
Days on Site: 58
Dining: Informal Dining Room, Kitchen/Dining Room
Down Payment Resource: Yes
Exterior: Block, Brick
Fencing: Chain Link
Foundation Size: 1344
Lot: Corner Lot, Tree Coverage - Heavy
Lot Dimensions: 132' x 125' x 128 x 125'
Parcel#: 231120540
Parking: Attached Garage, Concrete, Garage Door Opener, Tuckunder Garage
Sewer: City Sewer/Connected
Special View Info: River View
SQ FT Total: 2688
Water: City Water/Connected
Water Features: River View
Room Sizes
Family Room: 28' x 12'
Bedroom: 12' x 13'
Informal Dining Room: 18' x 13'
Living Room: 22' x 12'
Porch: 13' x 11'
Bedroom 2: 10' x 13'
Bedroom 3: 15' x 8'
Local Schools
School District: Hutchinson
Listed By / Shown By
Listed By
Agency Name: BuySelf, Inc
Agency Phone: 952-285-1611
Shown By
Agency Title: Joel Hentges - Re/Max Advantage Plus
Agency Phone: 952-475-9541

Estimate Your Payment
Estimated Payment
$ 1,092.80 per month $727.76 Principal & Interest $269.67 Property Tax $95.38 Homeowner's Insurance
205 Lake Street Sw | MLS# 7133425
This single family home located at 205 Lake Street Sw, Hutchinson, MN 55350 is currently listed for sale with an asking price of $327,000. This property was built in 1960 and has 3 bedrooms and 2 full baths with 2688 sq. ft. Lake Street Sw is located in the Lynn Add subdivision within the Hutchinson school district. Search Lynn Add real estate on www.homesbyjoel.com today.