

BEDS3
BATHS2 full
SQUARE FEET1,872
MLS#7116882
STATUSActive
PROPERTY TYPEResidential - Single Family
SUBDIVISIONRaintree Estates
SCHOOLSt. Francis
Property Description
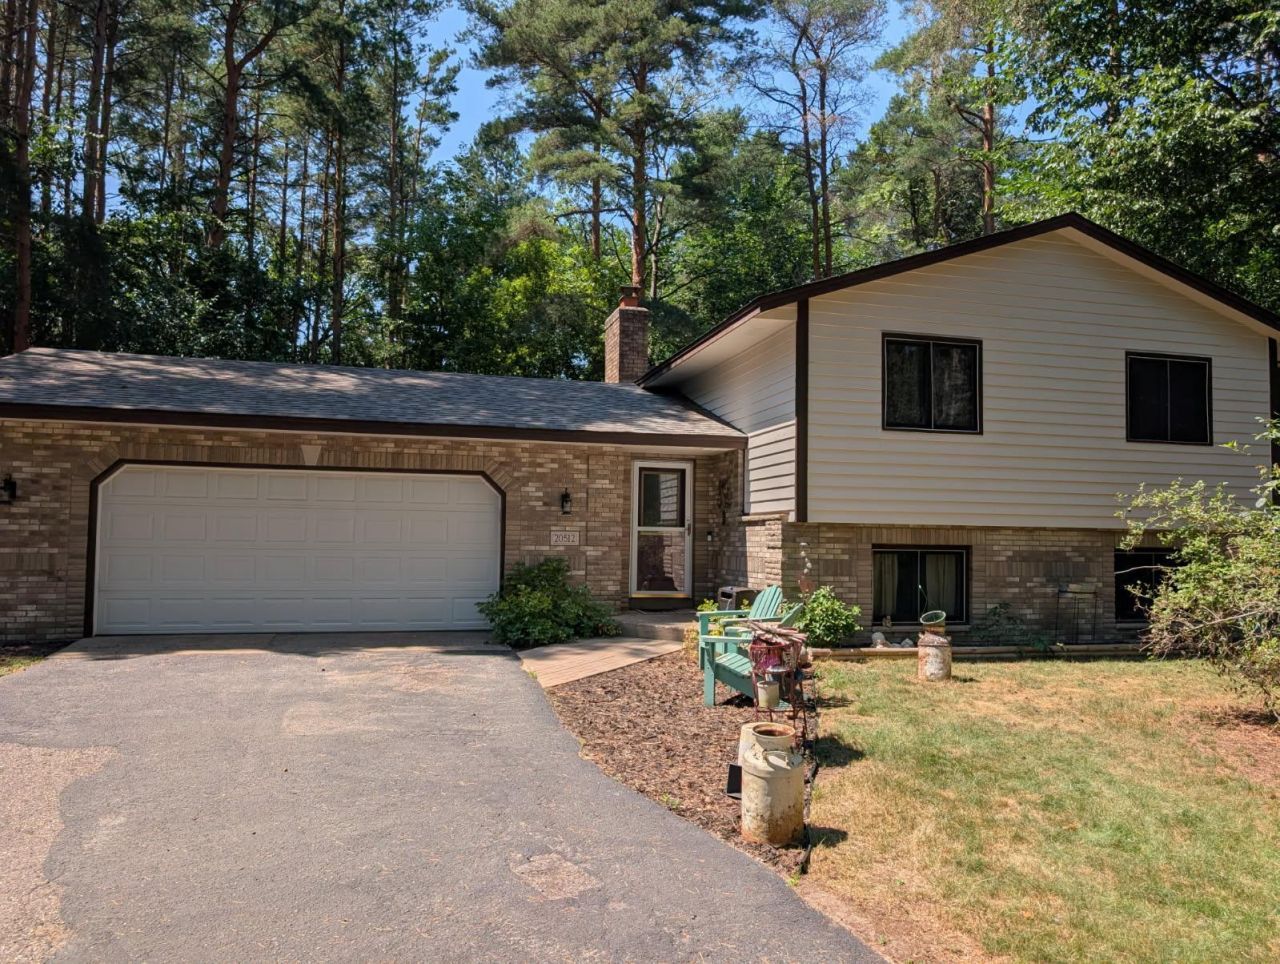
Welcome to this 3-bedroom, 2-bath split-entry home situated on a spacious 1.8-acre lot with mature tree coverage. The upper level features a comfortable living room, kitchen, dining area, two bedrooms and a full bath. The finished walkout lower level offers a family room, third bedroom, ¾ bath, utility/laundry room and a wood-burning fireplace. Additional highlights include a deck, tile flooring, ceiling fans, an attached 2-car garage and an asphalt driveway. The roof is eight years old or newer. Property includes natural gas forced-air heat, a drilled well and a compliant septic system. Enjoy peaceful acreage living with convenient access to area amenities and the St. Francis School District. Updates Include New Roof in 23, Exterior Paint May 26, New Waterproof Plank Flooring, 4 New Windows. Plenty of room next to garage for a detached by removing a few Pine Trees. MUST SEE!
Property Features
Property Type: Residential - Single Family
Basement: Block, Crawl Space, Drain Tiled, Finished, Walkout
Basement: Yes
Cooling: Attic Fan, Wall Unit(s)
Fireplaces: 1
Fuel Type: Natural Gas
Garage: 2 car attached
Heating: Forced Air
Lot Size: 1.80 Acres
Roof Type: Age 8 Years or Less, Asphalt, Pitched
Taxes: $3,174
Year Built: 1986
Feature Descriptions
Appliances: Dishwasher, Freezer, Gas Water Heater, Range, Refrigerator
Bath: 3/4 Basement, Upper Level Full Bath
Bathrooms 3/4: 1
Bathrooms Full: 1
Days on Site: 1
Dining: Kitchen/Dining Room
Down Payment Resource: Yes
Exterior: Block
Fireplace: Wood Burning
Foundation Size: 1008
Lot: Tree Coverage - Heavy
Lot Dimensions: 244x321
Parcel#: 183323340014
Parking: Attached Garage, Asphalt
Sewer: Septic System Compliant - Yes
Water: Drilled
Room Sizes
Bathroom: 5x12
Dining Room: 7x10
Bedroom: 13x14
Kitchen: 10x10
Living Room: 13x20.5
Bedroom 2: 9x13
Bedroom 3: 12x12
Utility Room: 12x12
Local Schools
School District: St. Francis
Listed By / Shown By
Listed By
Agency Name: Elite Realty Minnesota
Agency Phone: 763-331-0177
Shown By
Agency Title: Joel Hentges - Re/Max Advantage Plus
Agency Phone: 952-475-9541

Estimate Your Payment
Estimated Payment
$ 1,243.70 per month $865.75 Principal & Interest $264.50 Property Tax $113.46 Homeowner's Insurance
20512 7th Street Ne | MLS# 7116882
This single family home located at 20512 7th Street Ne, Cedar, MN 55011 is currently listed for sale with an asking price of $389,000. This property was built in 1986 and has 3 bedrooms and 2 full baths with 1872 sq. ft. 7th Street Ne is located in the Raintree Estates subdivision within the St. Francis school district. Search Raintree Estates real estate on www.homesbyjoel.com today.