

BEDS2
BATHS2 full
SQUARE FEET1,760
MLS#7113833
STATUSActive
PROPERTY TYPEResidential -
SCHOOLRoseville
Property Description
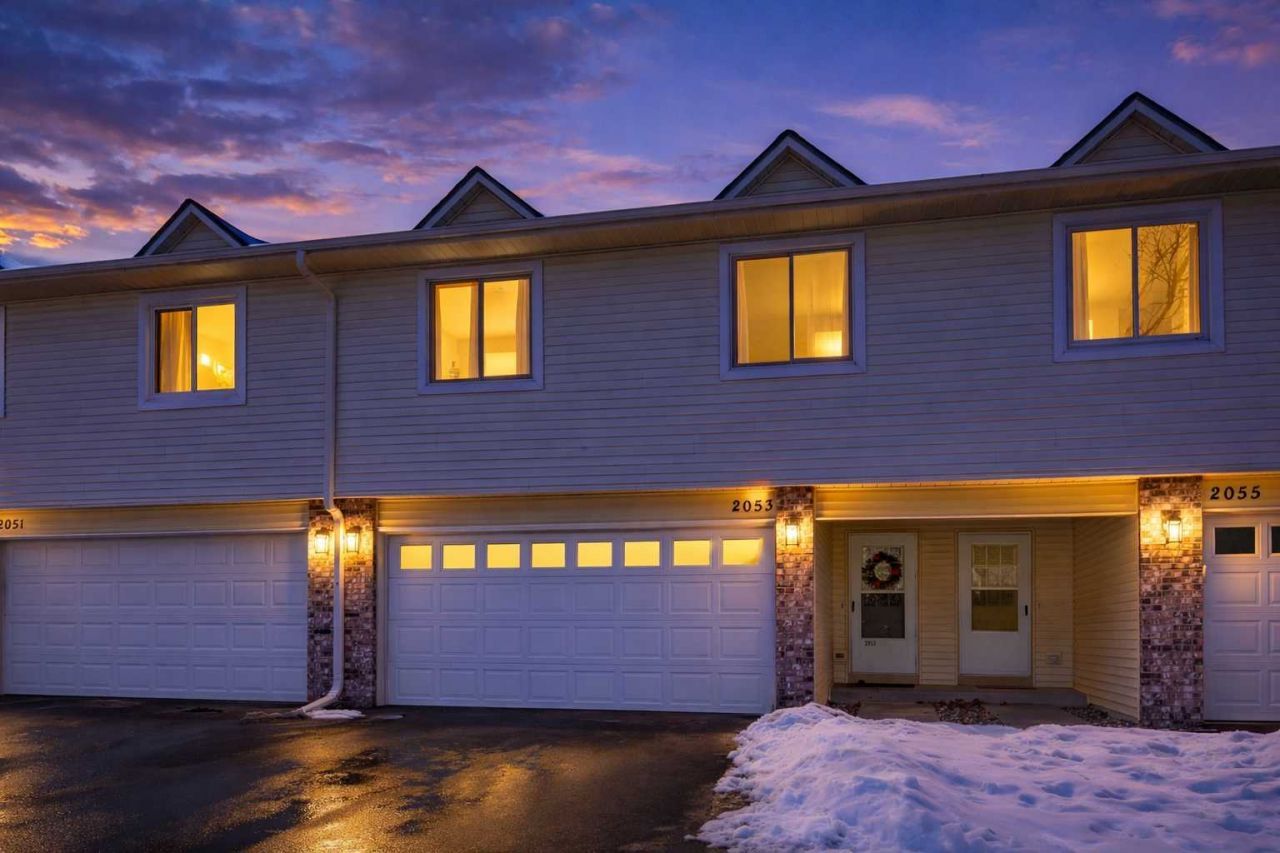
Welcome to Your Modern Maplewood Townhome!Discover the perfect blend of comfort, style, and convenience in this meticulously maintained 2-bedroom, 2-bathroom side-by-side townhome. Boasting 1,760 square feet of finished living space, this home offers a versatile layout ideal for both relaxing and entertaining.Nestled in a quiet neighborhood within the highly-regarded Roseville School District (623), you are just steps away from Edgerton Elementary. Benefit from easy access to major highways (Hwy 36) and a variety of local shopping and dining options just moments away.
Property Features
Property Type: Residential -
Basement: Finished, Full
Basement: Yes
Cooling: Central Air
Fuel Type: Natural Gas
Garage: 2 car attached
Heating: Forced Air
Lot Size: 0.05 Acres
Roof Type: Asphalt
Stories: 3.0
Taxes: $3,880
Year Built: 1986
Feature Descriptions
Appliances: Dryer, Microwave, Range, Refrigerator, Washer
Bath: Full Primary, Main Floor Full Bath, Primary Walk-Thru
Bathrooms Full: 2
Dining: Eat In Kitchen, Living/Dining Room
Foundation Size: 632
HOA Fee: $208/ Monthly
Lot: Irregular Lot
Lot Dimensions: 24x90
Parcel#: 172922210091
Parking: Attached Garage
Sewer: City Sewer/Connected
Water: City Water/Connected
Room Sizes
Deck: 13x09
Dining Room: 11x11
Family Room: 19x16
Bedroom: 17x11
Kitchen: 12x11
Laundry: 11x07
Living Room: 17x12
Bedroom 2: 14x12
Local Schools
School District: Roseville
Listed By / Shown By
Listed By
Agency Name: eXp Realty
Agency Phone: 320-500-4397
Shown By
Agency Title: Joel Hentges - Re/Max Advantage Plus
Agency Phone: 952-475-9541

Estimate Your Payment
Estimated Payment
$ 1,002.73 per month $600.68 Principal & Interest $323.33 Property Tax $78.72 Homeowner's Insurance
2053 Edgerton Street | MLS# 7113833
This home located at 2053 Edgerton Street , Maplewood, MN 55117 is currently listed for sale with an asking price of $269,900. This property was built in 1986 and has 2 bedrooms and 2 full baths with 1760 sq. ft. Edgerton Street is located within the Roseville school district. Search Maplewood real estate on www.homesbyjoel.com today.