

BEDS2
BATHS2 full
SQUARE FEET1,506
MLS#7143854
STATUSActive
PROPERTY TYPEResidential -
SUBDIVISIONMallard South
SCHOOLElk River
Property Description
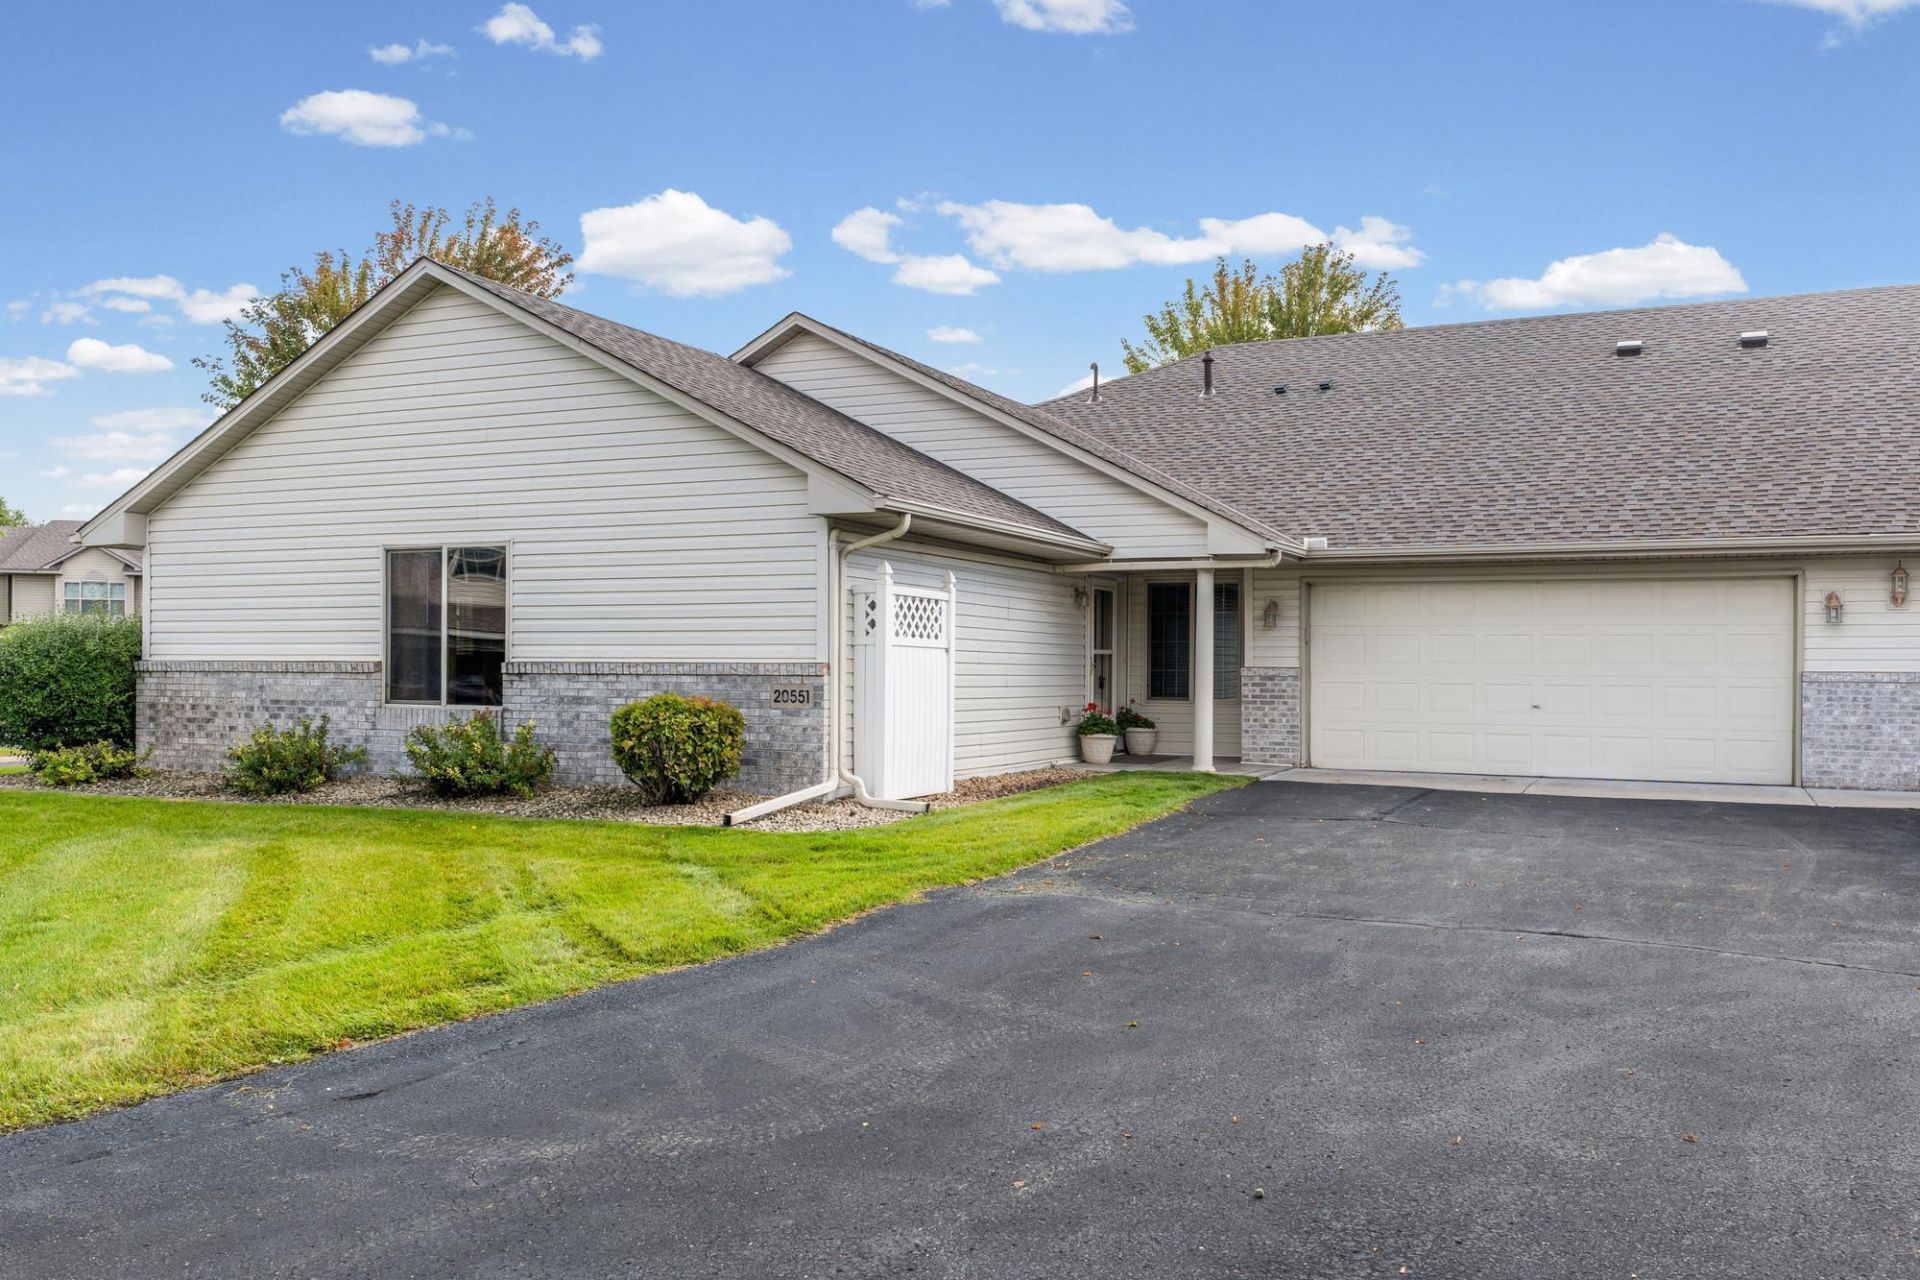
Welcome to this inviting one-level townhome in Rogers. The open-concept layout creates an easy flow between the spacious kitchen, dining area, and living room. The living room is highlighted by a two sided gas fireplace with brick surround on one side and marble on the other, creating a warm and inviting focal point. The primary bedroom offers a private full bathroom with separate tub and shower, while a second bedroom and additional full bathroom provide flexibility for guests, an office, or hobbies. The attached two car garage features pull-down stairs leading to roomy attic storage, offering excellent space for seasonal items and more. A newer dryer adds to the home's convenience. Enjoy a convenient Rogers location near Lions Central Park, where you can enjoy walking trails, green space, playgrounds, and outdoor recreation. Nearby shopping, dining, and everyday amenities add to the convenience, while easy access to major roadways makes commuting throughout the northwest metro a breeze.
Property Features
Property Type: Residential -
Basement: None
Cooling: Central Air
Fireplaces: 1
Fuel Type: Natural Gas
Garage: 2 car attached
Heating: Forced Air
Lot Size: 0.09 Acres
Roof Type: Asphalt
Stories: 1.0
Taxes: $4,147
Year Built: 2004
Feature Descriptions
Accessibility: Doors 36+, Grab Bars In Bathroom
Appliances: Dishwasher, Dryer, Microwave, Range, Refrigerator, Washer
Bath: Full Primary, Private Primary, Main Floor 3/4 Bath
Bathrooms 3/4: 1
Bathrooms Full: 1
Days on Site: 42
Dining: Kitchen/Dining Room, Living/Dining Room
Down Payment Resource: Yes
Fireplace: Two Sided, Gas, Living Room
Foundation Size: 1506
HOA Fee: $300/ Monthly
Lot Dimensions: 55x69
Parcel#: 1312023320067
Parking: Attached Garage
Sewer: City Sewer/Connected
SQ FT Total: 1506
Water: City Water/Connected
Room Sizes
Dining Room: 12x17
Bedroom: 13x16
Kitchen: 12x15
Living Room: 12x17
Bedroom 2: 11x13
Sun Room: 13x12
Local Schools
School District: Elk River
Listed By / Shown By
Listed By
Agency Name: Pemberton RE
Agency Phone: 612-260-8777
Shown By
Agency Title: Joel Hentges - Re/Max Advantage Plus
Agency Phone: 952-475-9541

Estimate Your Payment
Estimated Payment
$ 1,100.50 per month $667.45 Principal & Interest $345.58 Property Tax $87.47 Homeowner's Insurance
20551 Twilight Trail | MLS# 7143854
This home located at 20551 Twilight Trail, Rogers, MN 55374 is currently listed for sale with an asking price of $299,900. This property was built in 2004 and has 2 bedrooms and 2 full baths with 1506 sq. ft. Twilight Trail is located in the Mallard South subdivision within the Elk River school district. Search Mallard South real estate on www.homesbyjoel.com today.